
Skip to content
Los Angeles, CA · Licensed general contractor · CSLB #1106832
(562) 317-0330
LICENSED GENERAL CONTRACTOR IN LOS ANGELES

Room Additions in Los Angeles, CA

7 Day Builders plans and builds legal living space for families who have outgrown a two-bedroom house but do not want to move. As room addition contractors in Los Angeles, we handle second-story additions, primary suites, bedroom and bathroom additions, kitchen extensions, and bump-outs, including permits and inspections for permitted work. A room addition creates new conditioned square footage on a new foundation or above the existing house, then ties that structure into the roof, stucco, electrical, plumbing, and HVAC systems.

FREE REMODELING ESTIMATE

Request a free estimate

Tell us what you want to change and we will schedule an in-home visit.

Your details are used only to respond to your estimate request. Privacy

  • 20 years of remodeling experience
  • 5.0 on Yelp
  • CSLB Licensed
  • A+ Rating by BBB

What our clients say on Yelp

Yelp review
★★★★★

Stayed on schedule, worked with the city inspectors, cleaned up at the end of every day, and kept the project to budget.

Felicia P.via Yelp
Yelp review
★★★★★

On time, on budget, and kept informed the whole way. They are our go to team for our rental properties now.

Patrick H.Rental property managervia Yelp
A CLOSER LOOK

Our class B license and 20 years of remodeling experience support the structural work behind the finishes. The written scope identifies required drawings, engineering, energy documents, and who provides each item before construction. Whether the answer is building up or extending out, our founder-led crew defines the work around the space your family actually needs.

WHAT WE BUILD

Home and Room Addition Types We Build in Los Angeles

Second-Story Additions

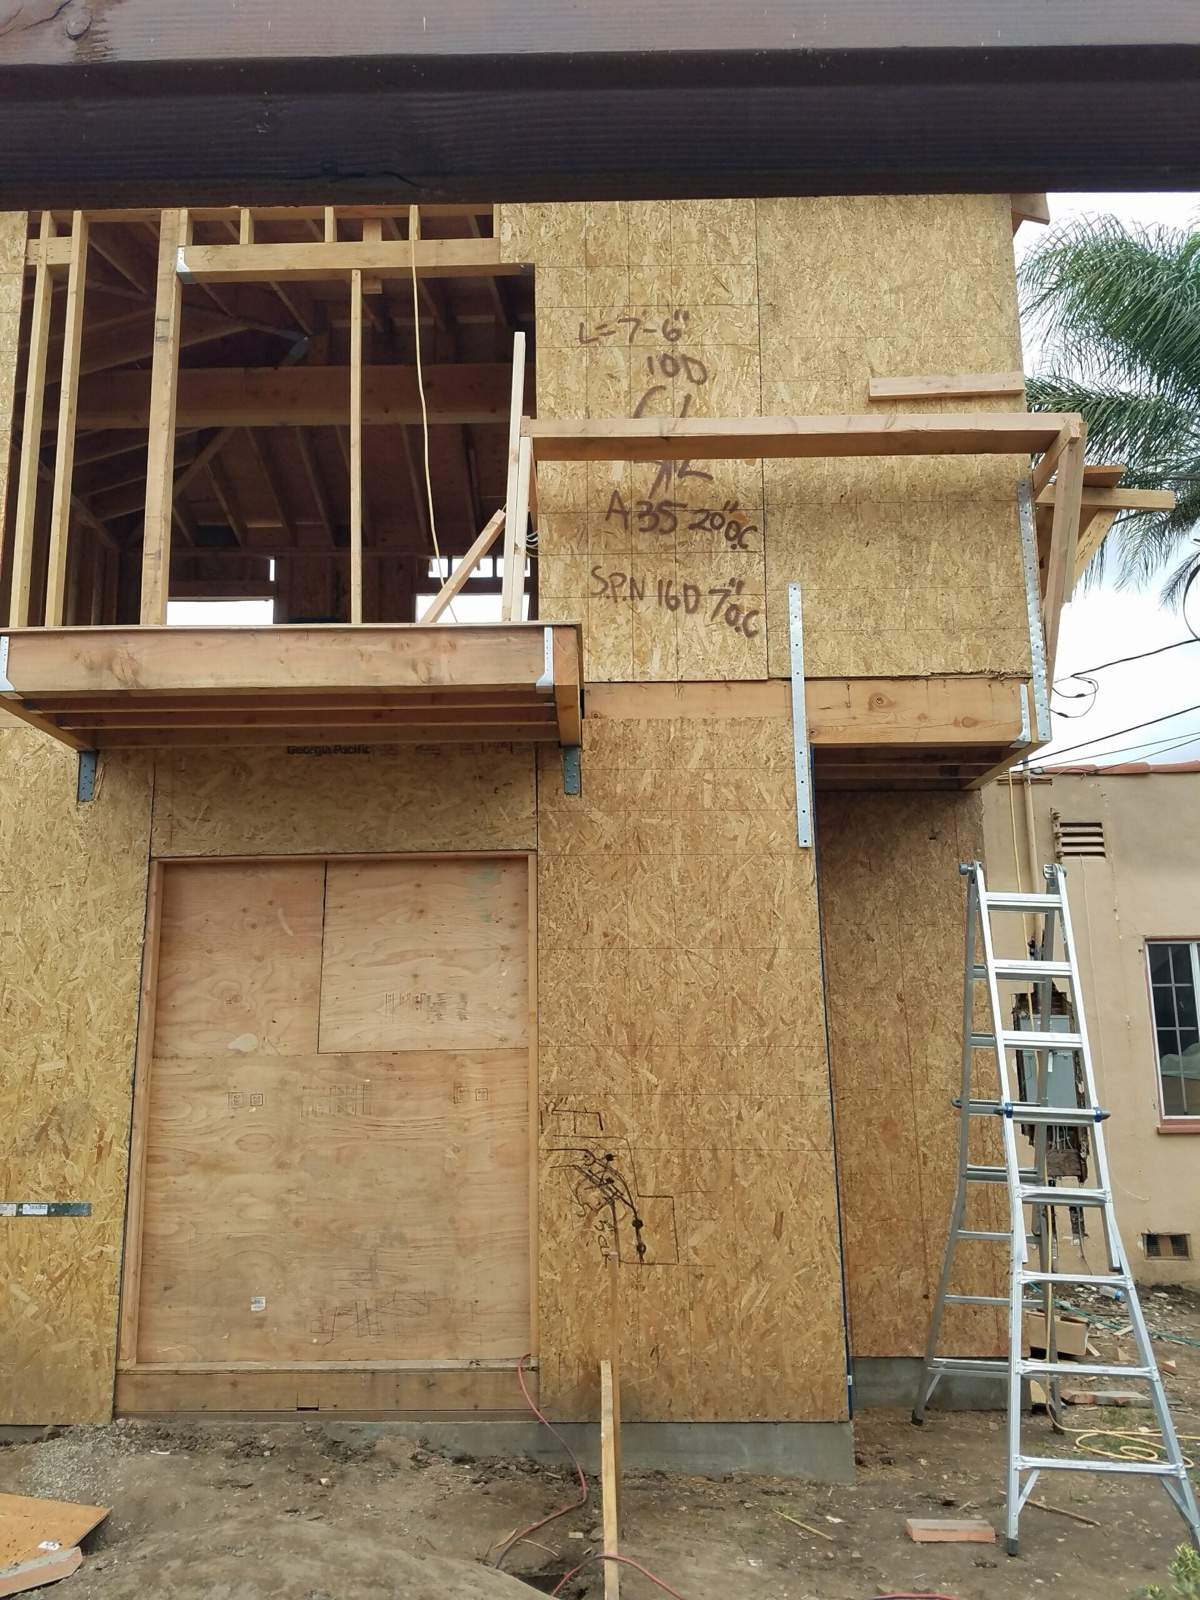
A second-story addition can add a full upper floor or a partial level over one section of the house or garage. Before design begins, a structural engineer evaluates the existing footings, foundation, first-floor framing, and load path. The plans may call for wider footings, new shear walls, hold-downs, or engineered beams so the structure below can carry the new rooms above.

Construction usually requires removing part or all of the roof, framing the upper level, and drying it in with sheathing and a new roof. Because the home can be open to weather and structural work reaches the first floor, many families arrange temporary housing during that phase. Schedule depends on foundation work, interior reinforcement, the roof-open phase, inspections, weather protection, and the size of the new floor. We set milestones around those dependencies instead of publishing one duration for every house.

Primary Suite (Master Suite) Additions

A primary suite addition, also called a master suite addition, brings the bedroom, en-suite bath, and closet into one planned wing. It can extend from the back of the house, sit above a garage, or become part of a larger second story. The first decisions are placement, circulation, plumbing access, natural light, and how the new roof meets the existing house.

The plans also have to resolve a legal emergency escape opening, bath exhaust to the exterior, insulation, HVAC, and lighting under the current residential and energy codes. Those requirements must align with the structural shell so the suite functions as one fully connected, cohesive space instead of a bedroom with disconnected pieces. For tile, vanity, fixture, and bathing-area choices inside the addition, see our bathroom remodeling service.

Bedroom Additions

A bedroom addition gives a growing family a legal third or fourth bedroom without forcing an awkward conversion of shared space. We can study a ground-floor room off the back of the house or a room above a garage, then coordinate its foundation or supporting structure with the existing floor plan.

Code-compliant sleeping space needs heat, smoke and carbon-monoxide alarms, and an operable emergency escape opening. The adopted code sets minimum clear-opening width, height, area, and sill placement, so the exact window must be shown on approved plans. A closet is customary, but the life-safety details matter more. A bedroom-and-bath wing remains part of the main house when it has no independent kitchen. If the plan includes separate living facilities, start with our ADU builder page.

Bathroom Additions

A bathroom addition can solve the daily bottleneck in a one-bath house by adding a powder room or full bath where the floor plan and plumbing allow. The key question is not just where a room fits. We trace how the new drain and vent can reach the existing waste system, confirm water-supply and water-heater capacity, and provide an exhaust path to the exterior.

LADBS separates building, plumbing, electrical, and mechanical permit categories, so the plans need to coordinate the room, its structure, and each trade. Moving the bath farther from the existing waste line can add excavation and framing work, while a nearby connection may simplify the route. Waterproofing and inspection points are also planned before walls close.

Kitchen Extensions and Bump-Out Additions

A bump-out addition gains targeted space for an island, breakfast nook, or pantry without creating a full new room. Depending on the design, it may cantilever on engineered floor framing or bear on piers or a new footing. The structural engineer sizes the projection and support for the actual house, so we do not rely on a rule of thumb about how far framing can extend.

A full kitchen extension adds a larger conditioned footprint on a new foundation. It can open the kitchen to dining space or create a stronger connection to the yard. Both options require careful roof flashing, exterior-wall weatherproofing, stucco texture matching, insulation, and Title 24 documentation for the altered envelope. We explain the foundation and tie-in sequence below. For cabinets, counters, appliances, and the working layout inside the new footprint, visit kitchen remodeling.

Family Room and Great Room Additions

A family room addition usually extends from the back of the house or grows out of the kitchen, creating space for everyday seating, dining, or a great-room layout. A vaulted ceiling, fireplace, or wide sliding doors can shape the room, but the buildable footprint comes first. Los Angeles zoning determines what construction the property allows, so rear setbacks, lot coverage, floor area, and any required clearances have to be checked before the room is sized.

Large doors and windows also affect the structure and energy calculations. Openings need engineered headers or beams, while the glazing, insulation, and HVAC design must comply with the current Energy Code. The written scope identifies the required design documents and responsible providers before the opening is built.

Garage Additions and Rooms Over the Garage

A garage addition may widen an attached garage, create a new detached structure, or support a bonus room or office above. Each version begins with zoning, access, foundation, fire separation, and the load path for any occupied space over the vehicles. When the room connects to the main house and shares its living systems, it is planned as a home addition.

A separate unit with its own kitchen and independent living facilities follows a different approval path. A new or widened driveway also needs its own scope; see our concrete contractor service for that work. Garage construction is confirmed during the in-home visit so the written scope reflects the property and proposed use rather than assuming a standard package.

Home Office and Sunroom Additions

A dedicated home office can add a quiet, conditioned room with data wiring, well-placed receptacles, task lighting, and an HVAC plan sized for year-round use. A sunroom or glass room needs the same basic decisions plus careful control of glazing, heat gain, waterproofing, and the connection to the existing roof and floor.

A permanent four-season room is insulated and conditioned as living area, while a lightly enclosed three-season room may use a different assembly. The 2025 Energy Code applies to residential additions, including envelope and space-conditioning compliance. We confirm sunroom scope, glazing, and feasibility during planning so the written scope reflects the proposed assembly. A home office may have tax implications, so ask a qualified tax professional about your situation.

Room Addition Before & After Projects in Los Angeles

Drag the handle to compare second-story framing with the finished stucco addition and iron balcony, then browse our work to see every documented project.

The finished second-story addition with stucco and an iron balconySecond-story addition during framing
Room addition: second story, framing to finished
FROM PLAN TO FINISH

How We Build a Room Addition in Los Angeles, Step by Step

01

Design, Plans and Structural Engineering

We begin with a free in-home visit, measurements, and a written scope. Floor plans and elevations establish how the addition meets the house. The scope identifies any required structural calculations for footings, shear walls, beams, and hold-downs, the Title 24 compliance documents, and who provides each item.

02

Permits and LADBS Plan Check

Every addition goes through LADBS plan review and permitting. The city separates building, electrical, plumbing, and mechanical permits, and zoning controls what the property can support. We handle permits and required inspections for permitted work. The written scope assigns plan preparation, submittal, and correction-response responsibilities without promising a standard review time.

03

Foundation, Framing and Roof Structure

The plans may call for continuous footings with a slab, a raised floor that matches the house, or a site-specific pier system. Framing inspections happen before assemblies are covered. A second story may need new shear walls and hold-downs, while an engineered cantilevered bump-out can avoid a new perimeter foundation.

04

Tie-In, Roofline and Matching Stucco

We frame the new roof into the existing ridge or build a matching gable or hip, then detail flashing and roofing as one weather-shedding plane. Matched stucco texture, aligned windows, continuous flooring, and coordinated trim help the addition look original. The finished balcony project shows this exterior tie-in.

05

Finishes, Final Inspection and Walkthrough

Drywall, paint, flooring, doors, trim, lighting, and any bath or kitchen finishes complete the interior. We coordinate final trade and building inspections, clean the job daily, and finish with a founder-led walkthrough. The goal is documented, legal living space with the agreed written scope completed.

WHY 7 DAY BUILDERS

Why Los Angeles Homeowners Choose Us for Room Additions

  • Licensed, bonded & insured, CSLB #1106832, class B contractor
  • 20 years of remodeling experience, from structural work through finishes
  • Founder-led, one crew start to finish on your room addition
  • LADBS permits and required inspections handled for permitted room additions
  • Free in-home visit and a written scope for your project
PLANNING YOUR BUDGET

What a Room Addition Costs in Los Angeles

Per-Square-Foot Ranges by Addition Type

A published Los Angeles guide puts single-story additions at $300 to $500 per square foot, depending on room type, finish level, and site conditions. Treat that as planning guidance rather than our price. Dry bedrooms and offices generally sit below plumbing-heavy kitchens and baths. Fixed design, permit, foundation, and tie-in work also keeps a small addition from scaling down evenly.

Second Story Versus Ground-Floor Additions

The same Los Angeles publisher gives $400 to $600 per square foot for second stories, compared with $300 to $500 for ground-floor additions. Building up costs more because the roof comes off, the house below may need reinforcement, and a staircase takes space. Building out is usually less costly when setbacks and lot coverage leave room.

Structural Engineering, Foundations and Seismic Work

Engineering and structure can dominate a second-story budget. The package may include calculations, enlarged footings, shear walls, hold-downs, engineered beams, and work inside the first floor. Hillside conditions can add soils and pier requirements. Plans and site conditions determine the scope.

Permits, Plan Check and LADBS Fees

LADBS fees depend on the submitted project and its required clearances. The city provides a project-specific fee calculator rather than one universal room-addition price. A budget should account for building plan check, trade permits, energy documents, and any added agency review. We confirm the current amounts in the written scope.

GOOD TO KNOW

FAQs

Is it cheaper to add a second floor or build out?

Building out is usually less expensive when the lot has room. A Los Angeles guide places ground-floor additions below second stories because building up can require roof removal, a staircase, and reinforcement below. Building up can still be practical when setbacks or lot coverage limit expansion.

What is the most expensive part of a home addition?

It depends on the addition. For a second story, foundation and structural work can be the largest variable because the existing house must carry new loads. In a kitchen or bath addition, plumbing, cabinetry, fixtures, and finish selections can push the budget higher.

What is the cheapest way to add a room?

Finishing legal space the house already has can cost less than building new square footage; a garage conversion is one case. For a true addition, a modest dry room or engineered bump-out with a simple roofline usually avoids plumbing and costly kitchen or bath finishes.

Can I add a bedroom without a permit?

No. LADBS requires a permit for construction and alteration work in Los Angeles. A legal bedroom addition needs approved plans, code-compliant escape and alarm provisions, and inspections. Skipping that process can leave the new area outside the home's recognized, documented square footage.

How much does a second story addition cost?

A published Los Angeles guide gives a planning range of $400 to $600 per square foot for a second-story addition. Foundation capacity, first-floor reinforcement, stairs, roof work, room types, and finish selections determine the written estimate.

How much would a 20x20 addition cost?

A 20-by-20 room contains 400 square feet. One published Los Angeles guide uses $100,000 to $140,000 for a 400-square-foot bedroom addition. That example describes a dry bedroom. A bath, kitchen, difficult foundation, limited access, or higher finish level can change the number substantially.

Does a sunroom need a permit in California?

Yes, a permanent enclosed sunroom built as an addition requires permits, and an application filed now must meet the 2025 Energy Code. Glazing, insulation, electrical work, and HVAC affect the permit set. LADBS confirms the required reviews for the proposed assembly and property.

LOCAL PLANNING

Room Additions in Nearby Areas

Find local planning information for your project:

YOUR PROJECT

Get a Free Room Addition Estimate in Los Angeles

Plan your room addition in Los Angeles with a free in-home visit and written scope. Bring the rooms you need, your priorities, and questions about building up or out. Call 7 Day Builders at (562) 317-0330 to discuss your space, structural questions, and estimate.

TELL US ABOUT THE PROJECT

A free estimate.
A written scope.

Every project starts with an in-home visit and a written scope, so you know what is included before any demo begins.

  • Which room or part of the property?
  • What do you want to change?
  • When would you like to start?
Los Angeles, California
FREE REMODELING ESTIMATE

Request a free estimate

Tell us what you want to change and we will schedule an in-home visit.

Your details are used only to respond to your estimate request. Privacy

Call (562) 317-0330Get a free estimate