Outdoor Living & Backyard Remodeling in Los Angeles, CA
7 Day Builders turns bare, sun-baked yards and cracked, uncovered patios into places for cooking, eating, entertaining, and relaxing outside. Our backyard remodeling in Los Angeles can combine an outdoor kitchen, patio cover, paver patio, composite deck, fire pit, and block or retaining walls in one coordinated construction plan. Outdoor living construction means more than placing furniture outdoors: it ties hardscape, shade, utilities, drainage, walls, and built-in features to the house and yard.
Tell us what you want to change and we will schedule an in-home visit.
Your details are used only to respond to your estimate request. Privacy
20 years of remodeling experience
5.0 on Yelp
CSLB Licensed
A+ Rating by BBB
What our clients say on Yelp
Yelp review
★★★★★
Stayed on schedule, worked with the city inspectors, cleaned up at the end of every day, and kept the project to budget.
FPFelicia P.via Yelp
Yelp review
★★★★★
On time, on budget, and kept informed the whole way. They are our go to team for our rental properties now.
PHPatrick H.Rental property managervia Yelp
A CLOSER LOOK
Our founder-led crew brings 20 years of remodeling experience to the structural and finish work. We build under a class B license, coordinate permits and inspections, and provide a written scope before construction begins. From a built-in BBQ island to a hillside terrace, we plan each zone around how you use the yard and how water, gas, power, and foot traffic move through it.
WHAT WE BUILD
Outdoor Living Construction We Handle in Los Angeles
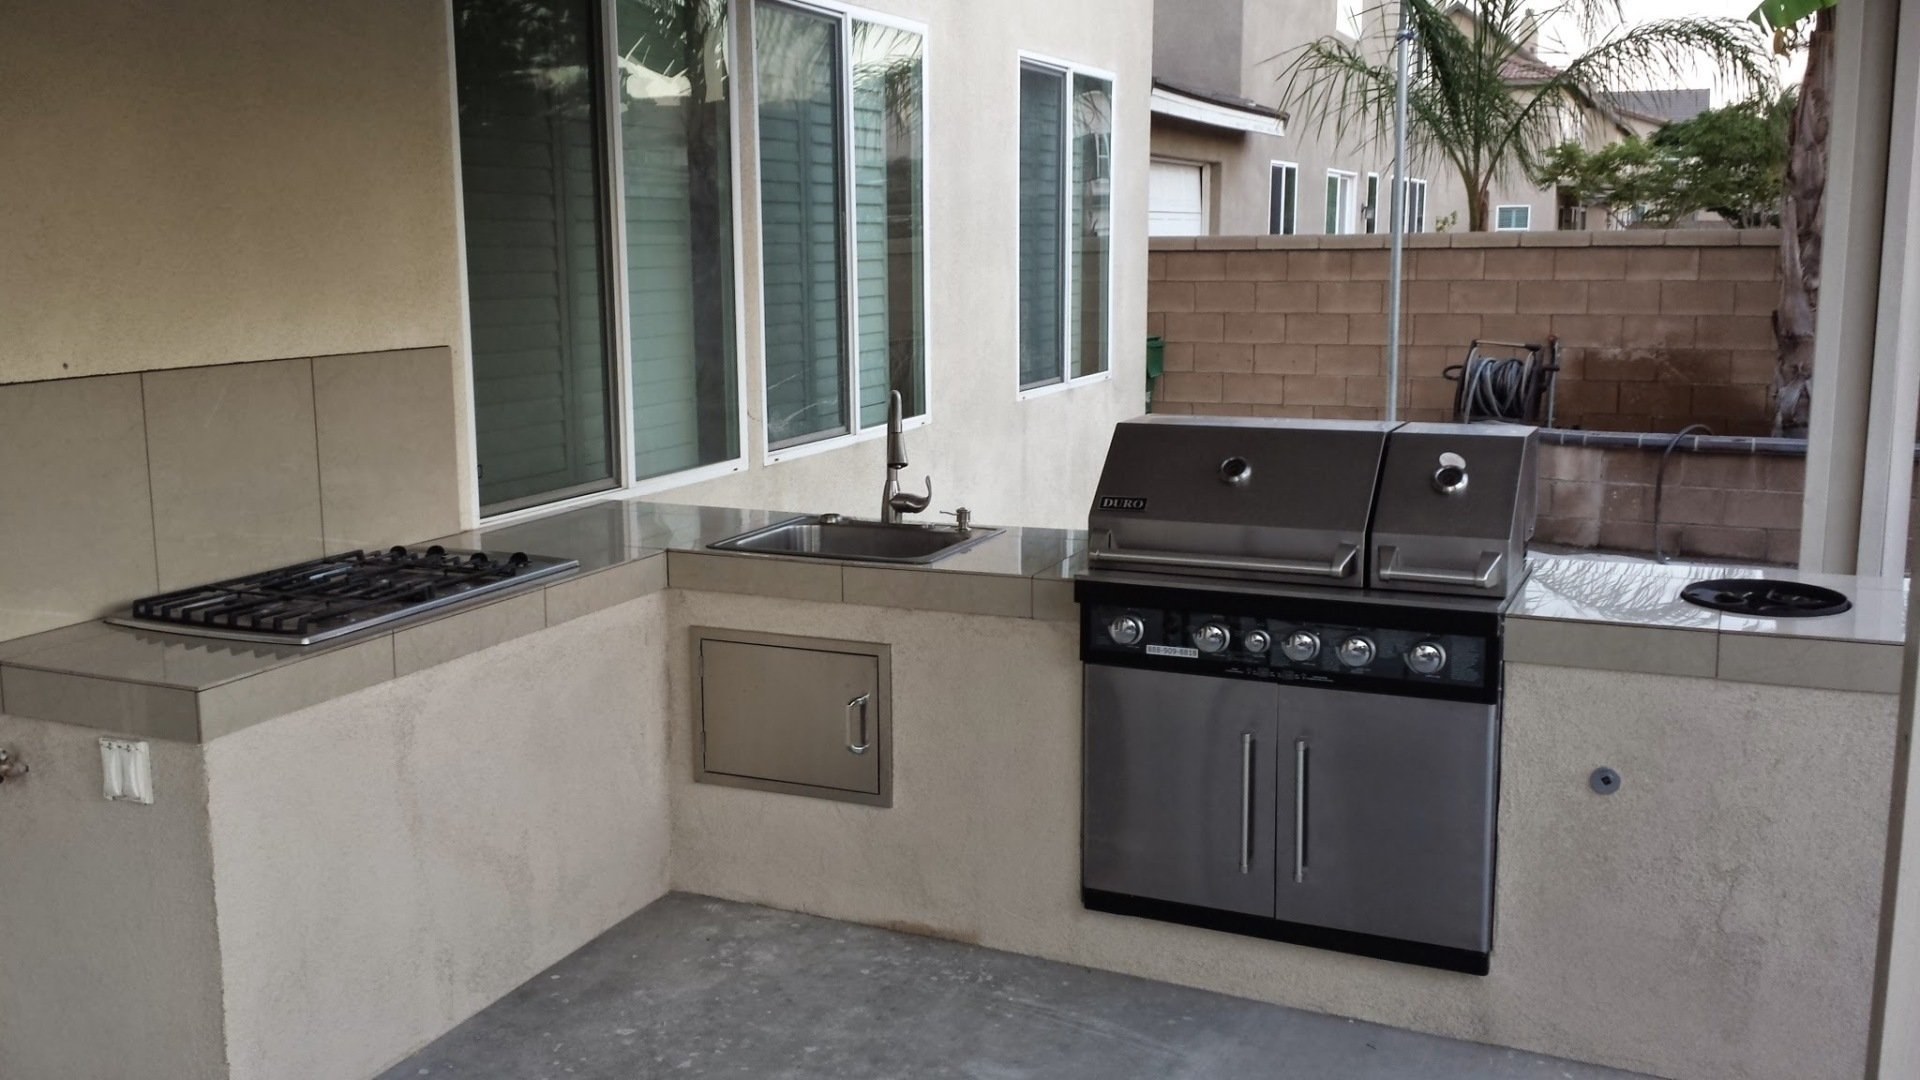
An outdoor kitchen starts with a built-in island that fits the cooking area and the people using it. A compact layout may hold a grill and weatherproof storage. Larger islands can add a side burner, sink, refrigerator, bar seating, and granite or concrete counters. We coordinate the appliance clearances, countertop, utility routes, and access panels before masonry and finishes close around them.
Fuel-gas piping is permitted plumbing work in Los Angeles, whether it serves a grill, side burner, or other fixed appliance. Sinks and refrigerators add water, drainage, and electrical decisions, while exterior receptacles need weather protection and proper circuits. Because appliances and utilities multiply quickly, a full kitchen is often the highest-ticket part of a backyard project. We define those items in the written scope so an outdoor kitchen contractor bid reflects the same build.
Covered Patios & Patio Covers
A covered patio creates usable shade over dining, seating, or an outdoor kitchen. Options include insulated aluminum panels, wood framing, a solid roof tied to the house, adjustable louvers, or an open pergola. The right system depends on the span, desired weather protection, roof connection, maintenance, and how closely it should match the house.
We can plan ceiling fans and recessed lighting into a permitted electrical layout rather than adding exposed wiring later. Attached and structural patio covers go through LADBS review, which looks at plans, footings, attachment, and property conditions. LADBS also publishes a current attached-patio-cover bulletin for this work. We confirm the permit path and support details from the project-specific scope. Drainage from the cover also needs a planned discharge path.
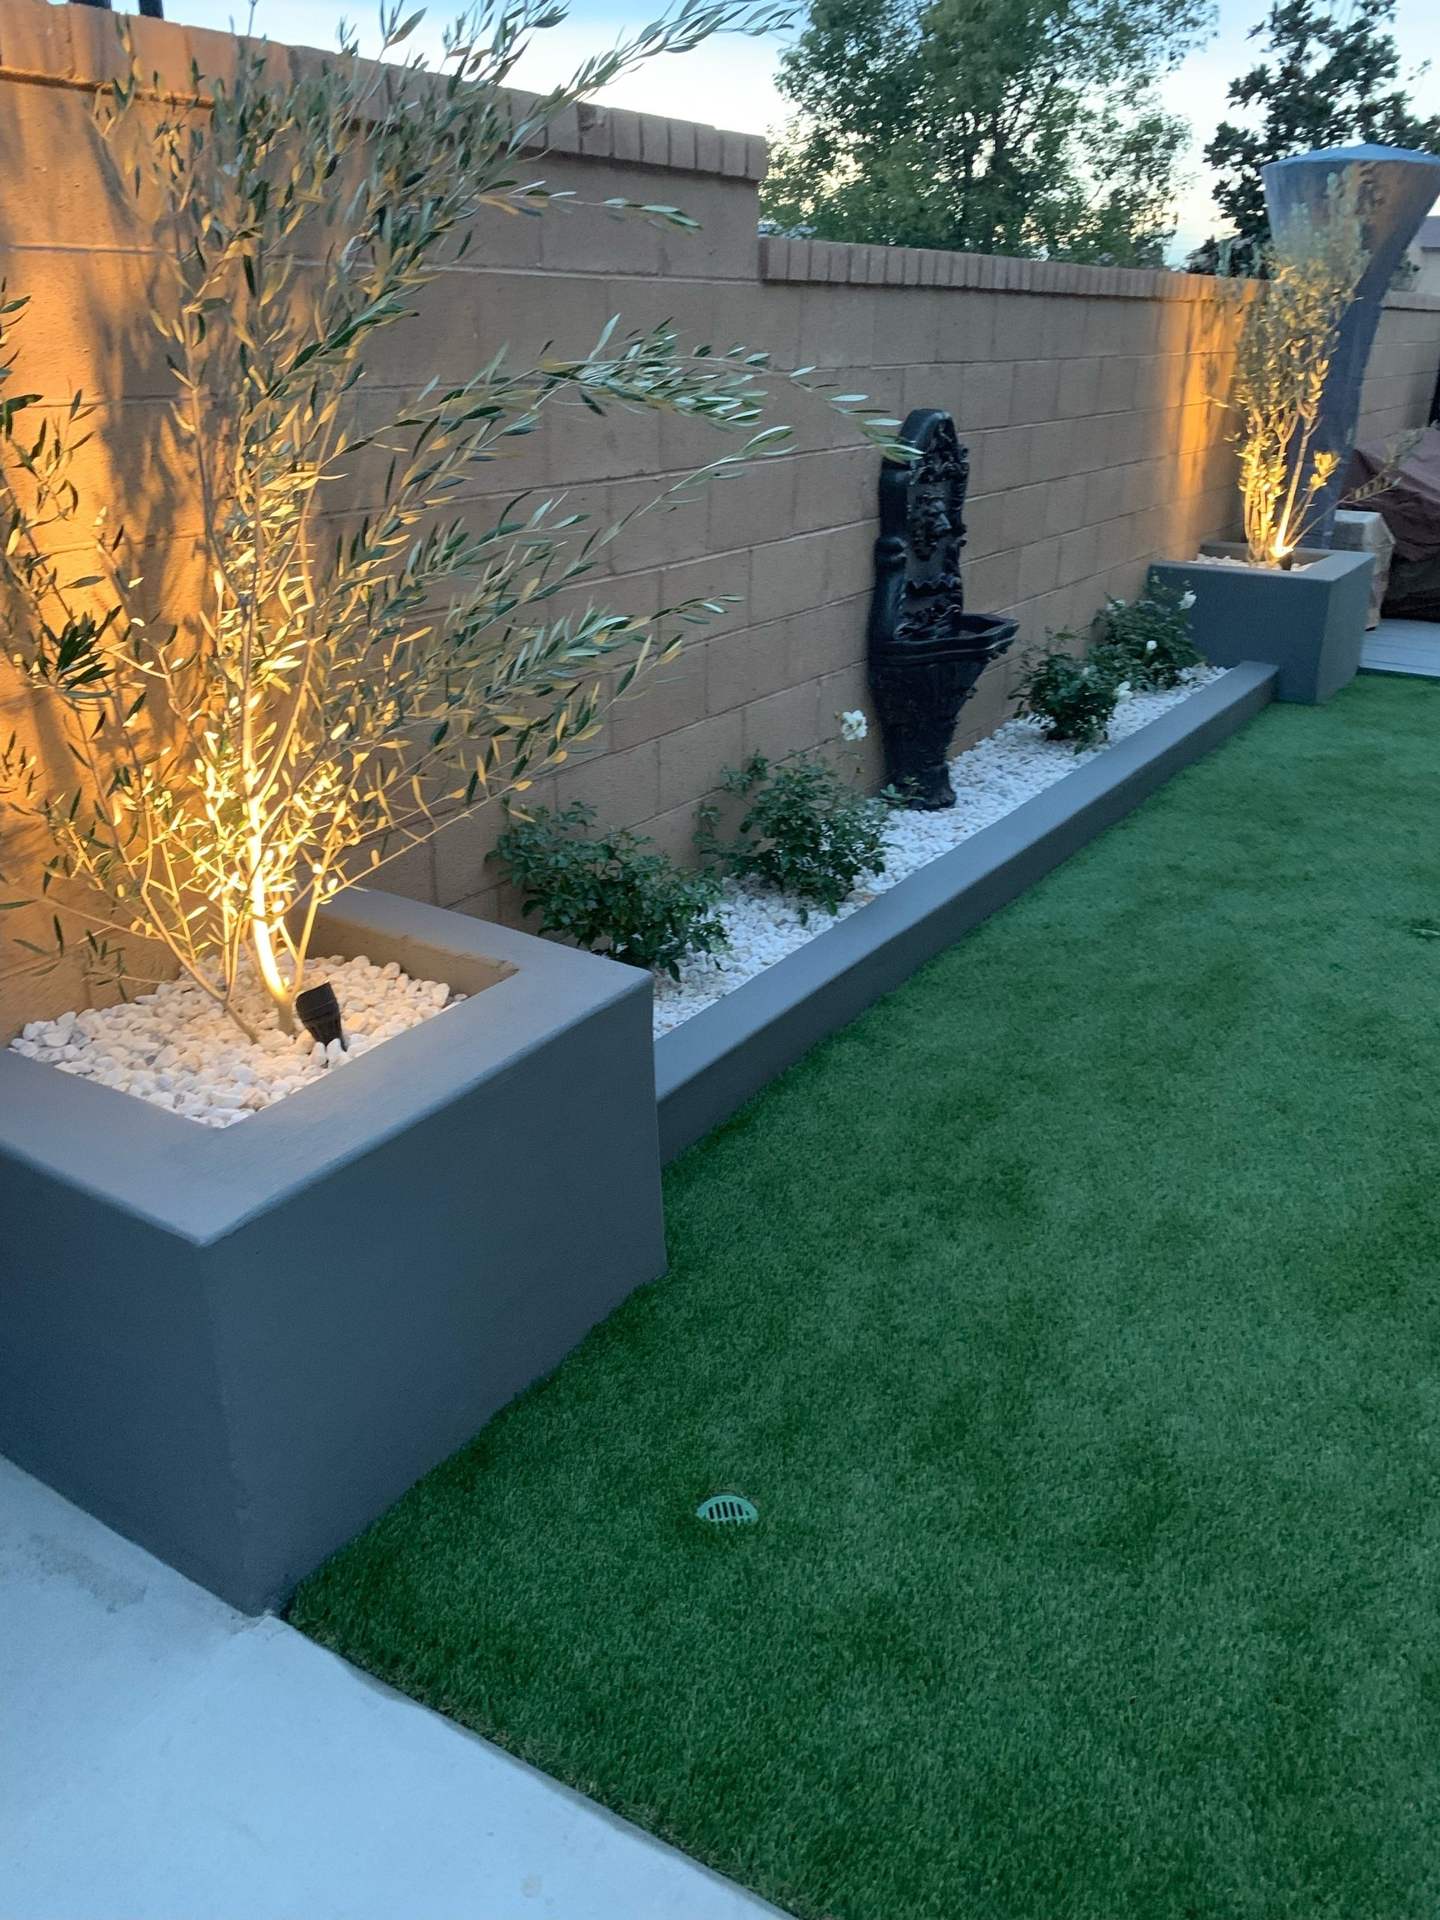
A CMU block wall can screen equipment, define a property edge, or add privacy around a patio. A retaining wall has a different job: it holds back soil on a grade change or hillside. That requires attention to footing size, reinforcing steel, drainage, waterproofing, retained height, and any load near the top of the wall.
Los Angeles requires a permit for solid masonry or concrete fence walls over 3.5 feet, while retaining walls are reviewed as structural work based on their actual conditions. We coordinate engineering when the retained grade, surcharge, or site calls for it before finishes are selected. Lower raised-planter walls, stucco or stone finishes, and a built-in fountain can carry the same material language through the yard.
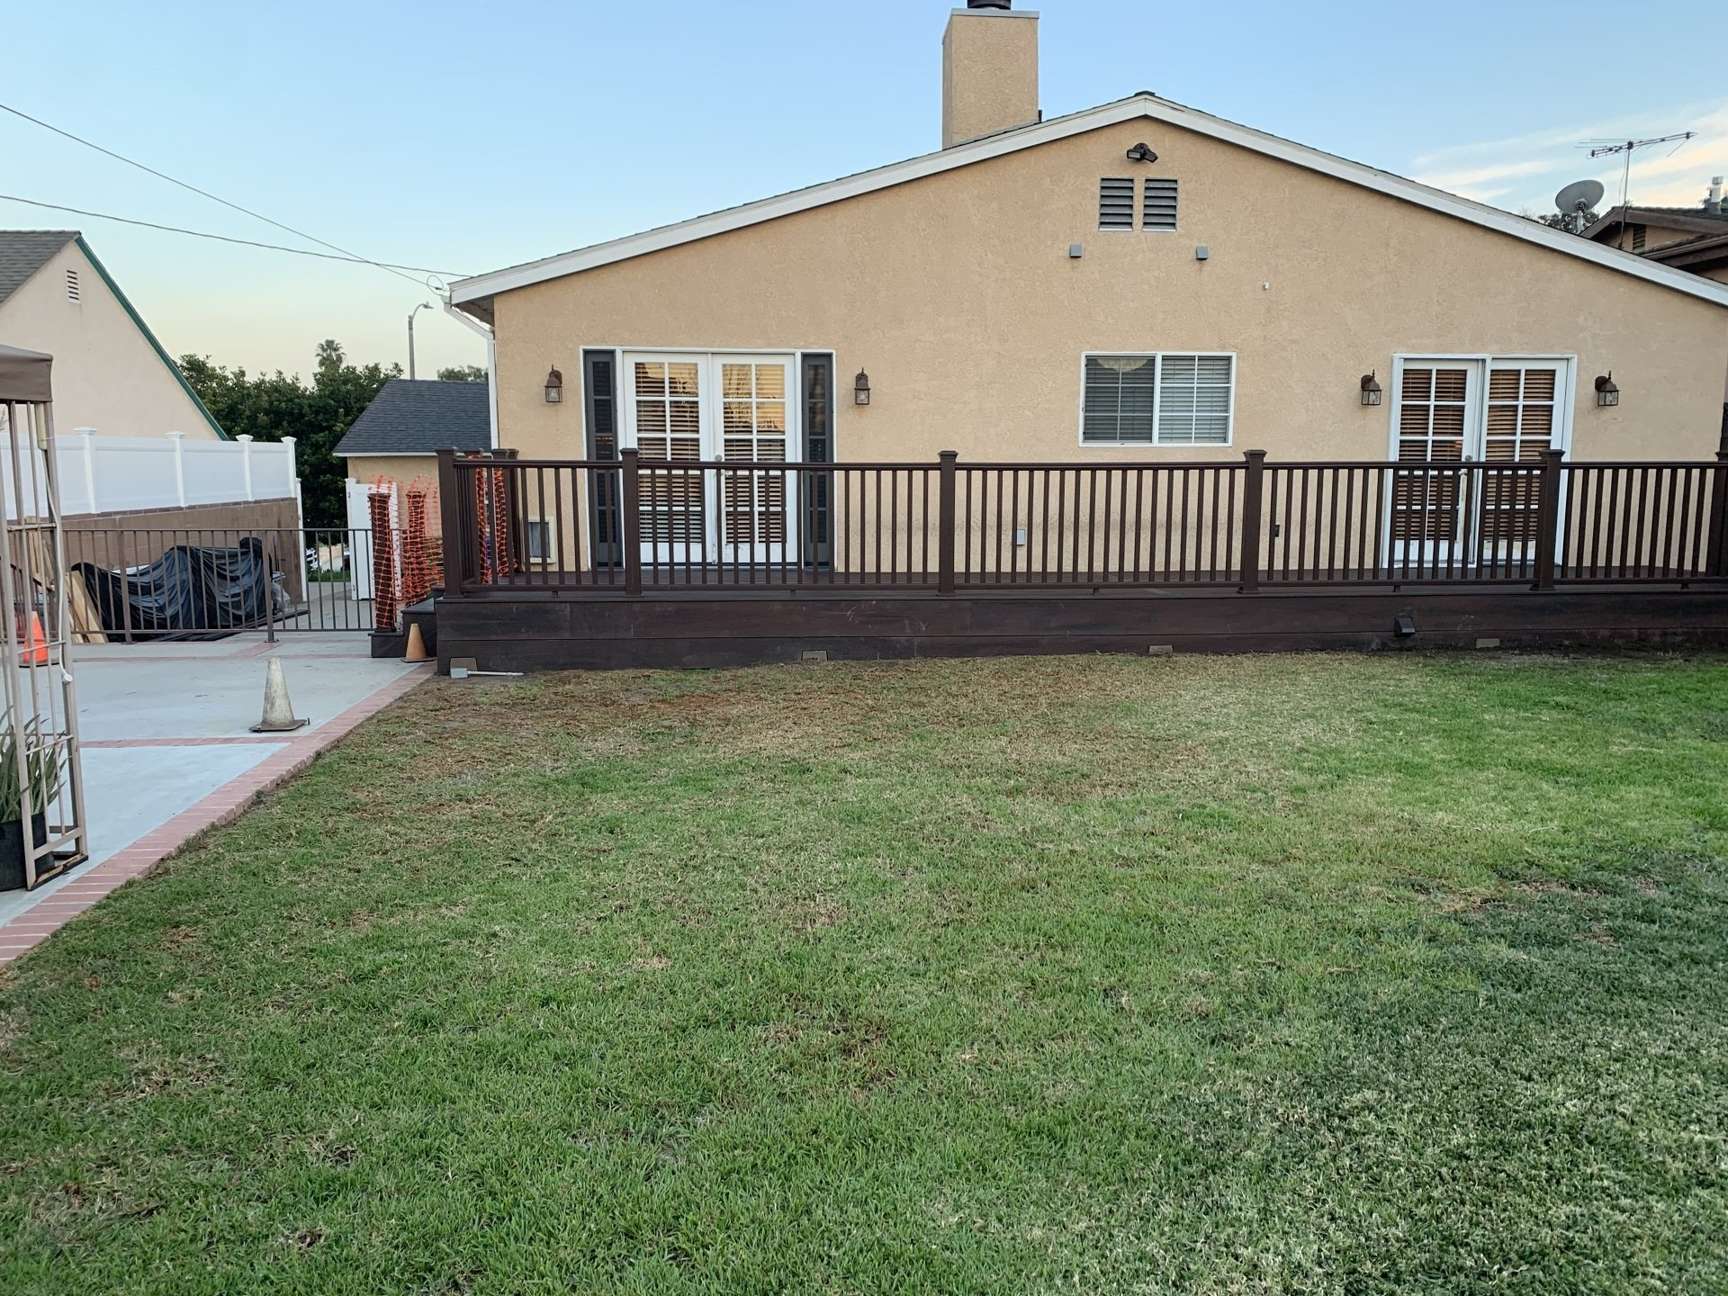
A composite or wood deck can create level outdoor space where a paved patio does not fit. We plan joists, beams, posts, footings, stairs, and the connection to the house before selecting visible boards. Composite decking uses consistent boards and hidden fasteners for lower routine maintenance, while wood offers a natural surface that needs ongoing sealing. Railings can use wood-look members, metal, or cable where the approved design permits them.
Current residential-code rules require guards along elevated open sides. Guard requirements do not determine the complete permit path. Attachment, size, use, location, and local amendments also matter. On a sloped lot, engineered footings and post-and-beam framing carry the deck to stable support. We also plan stair locations and landing transitions early.
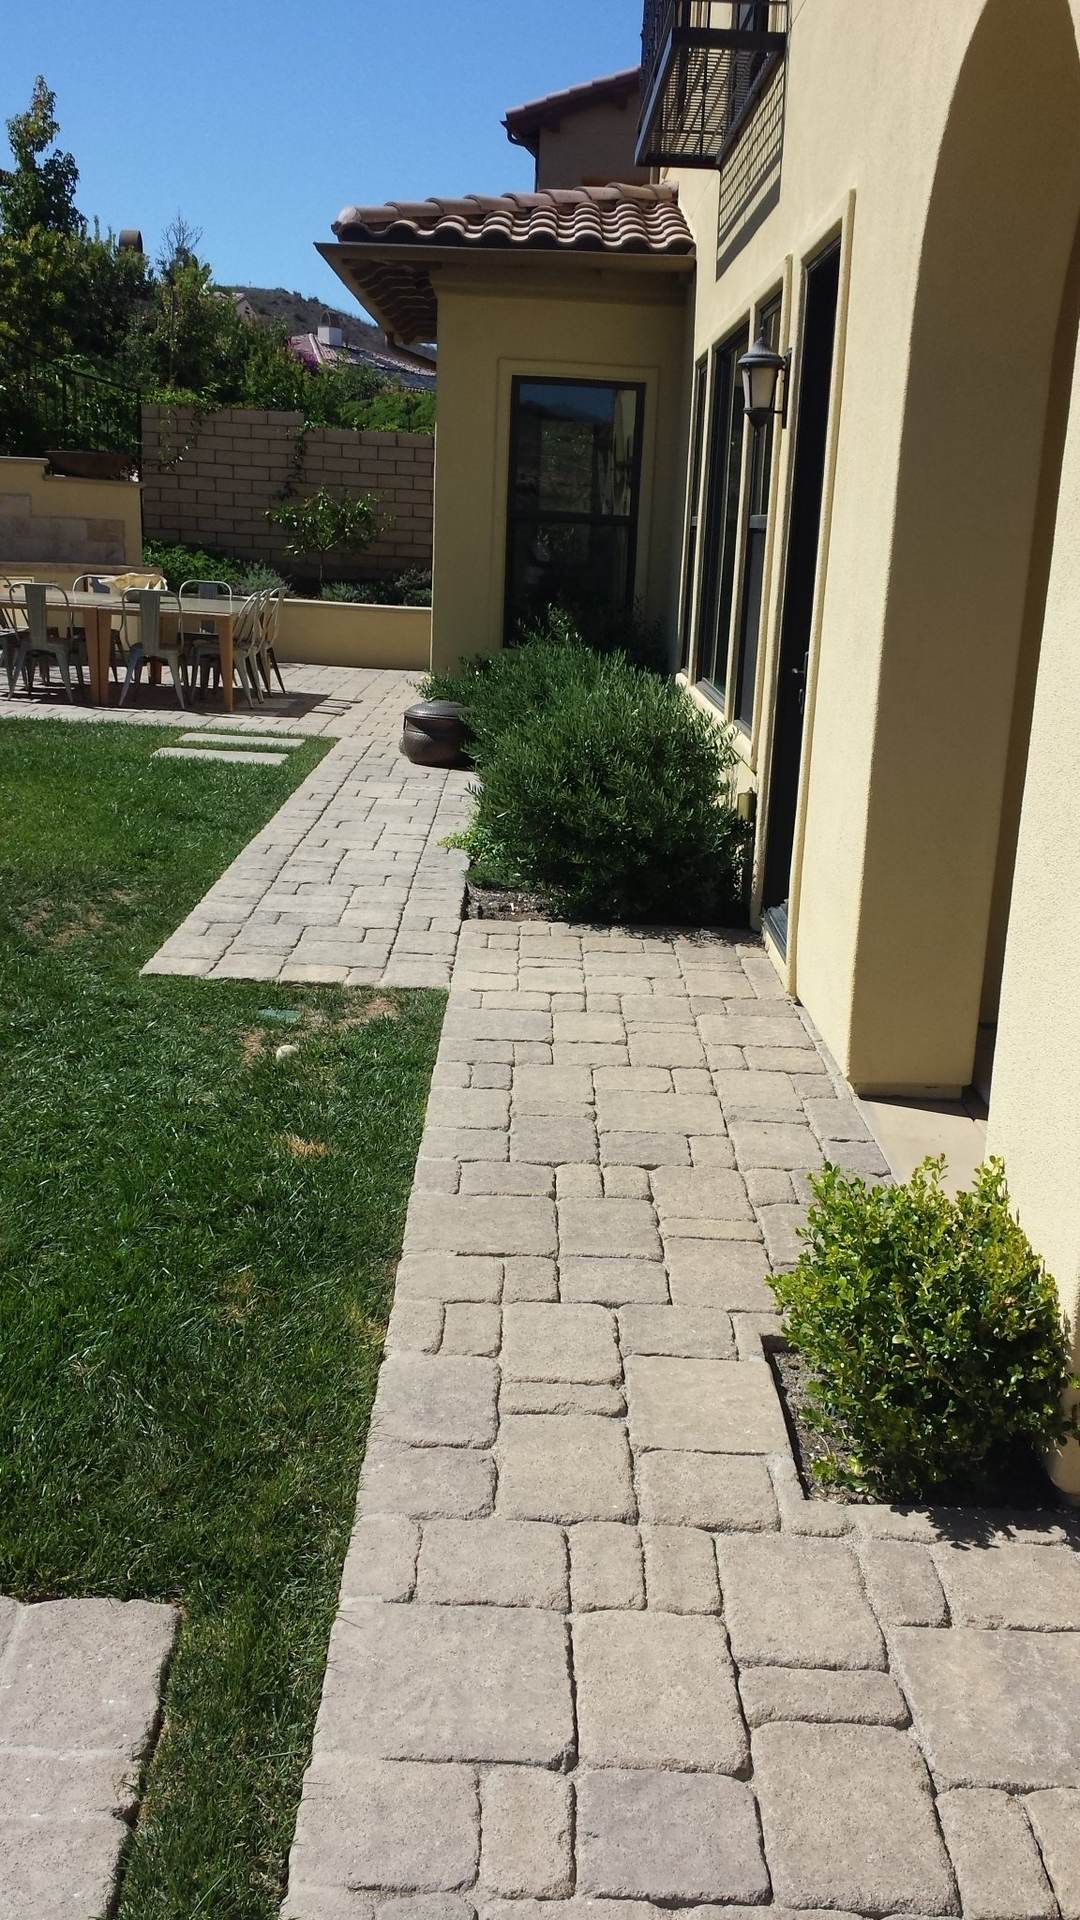
Paver patio installation begins below the finished surface. We excavate for the assembly, compact the base, set the bedding layer, establish drainage, and secure the perimeter with edge restraint. Those steps keep the field even and help prevent spreading or settlement. Concrete pavers provide broad color and pattern choices, while travertine creates a natural-stone surface with different cost and care needs.
The same base principles apply to walkways and steps, with slopes and transitions planned for comfortable movement. Joints can be finished with compatible sand, and drainage directs water away from the house and walls. Where the scope includes artificial turf, it can border the hardscape as a low-water green zone, but it still needs its own prepared base and edges. We coordinate the pavers and turf together so neither installation undermines the other.
A paver driveway replacement or extension needs a deeper load-bearing base than a pedestrian patio. We remove failed material, correct soft areas, compact the base in lifts, set load-rated pavers, restrain the edges, and plan drainage before vehicles return. Pattern and border choices can connect the driveway to a front walk, ramp, or block wall without sacrificing the structure below.
The same project can include a focused exterior refresh, such as stucco patching and paint, an entry door, or updated lighting. Those companion items help the frontage read as one finished composition instead of unrelated repairs. Drainage, ramp transitions, wall edges, and the entry path should be resolved with the driveway rather than after it. For a poured surface rather than pavers, see our concrete contractor service.
Fire Pits, Fire Tables & Outdoor Fireplaces
A gas fire pit offers a clean on-and-off flame, while a wood-burning feature introduces fuel storage, smoke, and local-use restrictions that must be checked for the property. A fire table can sit within a seating zone or be built into a low wall, with clearances planned before the surrounding pavers and finishes are installed.
A masonry outdoor fireplace is the largest build in this category. It adds a footing, firebox, chimney, veneer or stucco, and a stronger visual anchor. We size the feature around its fuel, required clearances, seating, prevailing wind, and relationship to nearby structures. For gas fire pit installation, LADBS requires a plumbing permit for new or modified fuel-gas piping. We coordinate the line, shutoff, appliance specifications, and inspections with the hardscape sequence.
Outdoor Living Before & After Projects in Los Angeles
Drag the handle to compare the paver driveway, block wall, and ramp before and after construction, then visit our work to see every documented project.
BeforeAfter
Paver driveway, block wall and ramp
FROM PLAN TO FINISH
Our Outdoor Living Design and Permit Process in Los Angeles
01
Layout & Design Consultations
We start with a free in-home visit to measure the yard and understand how you want to use it. We map cooking, dining, seating, shade, circulation, utilities, and drainage in a sketched layout. Access for excavation and deliveries also affects the construction sequence. Those decisions become a written scope before work starts.
02
Permits for Patio Covers, Gas Lines & Block Walls
Permit needs follow the actual build. Attached and structural patio covers require LADBS review, and new fuel-gas piping requires a plumbing permit. Solid masonry fence walls cross a current Los Angeles permit threshold at 3.5 feet, while retaining walls need separate review based on retained soil, surcharge, drainage, and structure. We confirm the required plans and inspections before construction.
Travertine and concrete pavers create patios, walks, and borders. Composite boards and compatible fasteners finish deck framing. Reinforced CMU can form walls and planters, then receive stucco or stone veneer. We select each visible material with its base, structure, drainage, weather exposure, and maintenance needs in mind.
WHY 7 DAY BUILDERS
Why Los Angeles Homeowners Choose Us for Outdoor Living Projects
Licensed, bonded & insured, CSLB #1106832, class B contractor
20 years of remodeling experience, from structure through exterior finishes
Founder-led, one crew start to finish on your project
Permits and required inspections handled for permitted outdoor construction
Free in-home visit and a written scope before construction
PLANNING YOUR BUDGET
What Outdoor Living Projects Cost in Los Angeles
Outdoor Kitchen and BBQ Island Cost
A published Los Angeles guide places outdoor kitchens from $10,000 to $100,000, depending on appliances and features. A grill island sits near the simpler end. A sink, side burner, refrigeration, pizza oven, bar seating, gas, water, and electrical work move a full kitchen upward. Our written estimate prices the selected scope.
Patio Cover Cost
A Los Angeles County contractor publishes installed ranges of $35 to $55 per square foot for insulated aluminum, $90 to $180 for a solid roof, and $150 to $280 for motorized louvers. Size, engineering, footings, roof tie-in, fans, lighting, and heaters determine where the project lands.
Paver Patio, Walkway and Driveway Cost
A Los Angeles guide puts installed pavers and flagstone at $18 to $45 per square foot, with travertine or porcelain above standard concrete pavers. Patio and walkway prices depend on excavation, access, base, drainage, and pattern. A driveway needs a site-specific estimate for its deeper base and vehicle loads.
Deck, Fire Feature and Wall Cost
Published Los Angeles planning ranges run $8,000 to $25,000 for a deck, $3,500 to $8,000 for a built-in gas fire pit, and $5,000 to $20,000 for a masonry fireplace. Gas-line work is additional. Wall pricing depends on length, height, retained grade, drainage, footings, and reinforcement.
GOOD TO KNOW
FAQs
What is the average cost for an outdoor kitchen?
There is no useful single average across a grill island and a full kitchen. One Los Angeles planning source estimates $10,000 to $100,000. Appliances, cabinets, counters, utilities, refrigeration, pizza ovens, and bar seating determine where a project falls within it.
Do I need a building permit for an outdoor kitchen?
Yes, if the outdoor kitchen includes a roof or other structural work subject to building review. Gas, sink, and electrical work generally use separate trade permits, and new fuel-gas piping needs a LADBS plumbing permit. We confirm the permit set from the approved layout.
Is an outdoor kitchen worth the money?
Yes, when it supports how you already cook and entertain outside. Start with the appliances you will use, durable weather-exposed materials, shade, and practical utility routes. A well-planned island can reduce trips indoors and organize the yard, but we do not promise a specific resale return.
What is the average cost to cover a patio?
Material and system matter more than one average. A Los Angeles County source lists insulated aluminum at $35 to $55 per square foot and motorized louvers at $150 to $280. A solid roof falls between those systems, before project-specific electrical and site work.
Do you need a permit for a patio cover in California?
Yes, attached and structural patio covers generally require local building review. LADBS lists attached covers in its current publications and subjects structural work to building approval. A freestanding cover may qualify for an exemption, but size, electrical work, setbacks, and local rules must be checked first.
How much does it cost to transform your backyard?
A current Los Angeles cost guide says backyard projects can range from a few thousand dollars to more than $100,000 because the scopes differ so widely. Define the patio, cover, kitchen, deck, walls, fire feature, and utilities first, then price the work as one plan or phased projects.
Plan your outdoor living project in Los Angeles with a free in-home visit and written scope. Bring your must-have zones, material ideas, and permit questions for the first planning conversation. Call 7 Day Builders at (562) 317-0330 to schedule an estimate.