
Bathroom Options
Our bathroom renovation contractors build walk-in tile showers, tub-to-shower conversions, frameless glass enclosures, double and floating vanities, soaking-tub layouts, and accessible baths.

7 Day Builders plans and builds bathroom remodels in Los Angeles for homeowners dealing with a dated tub-and-shower combination, damaged tile, aging supply lines, weak ventilation, or a family member who needs safer access. As founder-led bathroom remodel contractors with 20 years of remodeling experience, we coordinate demolition, plumbing rough-in, LADBS permits and inspections, waterproofing, custom tile, vanities, fixtures, and finish work through one written scope. Our class B general building license is CSLB #1106832.
Tell us what you want to change and we will schedule an in-home visit.
Your details are used only to respond to your estimate request. Privacy
Stayed on schedule, worked with the city inspectors, cleaned up at the end of every day, and kept the project to budget.
On time, on budget, and kept informed the whole way. They are our go to team for our rental properties now.
Our bathroom renovation contractors build walk-in tile showers, tub-to-shower conversions, frameless glass enclosures, double and floating vanities, soaking-tub layouts, and accessible baths.
We start by measuring the room, assessing visible conditions and likely concealed risks, and identifying whether the layout, drains, electrical work, ventilation, or structure will change.
That assessment lets us define the permit path and the work required before tile or fixtures are ordered.
MORE TO EXPLORE
WHAT WE BUILD
A full bathroom remodel takes the room back far enough to replace the systems beneath the finishes, then rebuilds them as one coordinated project. We remove the tub or shower, wall and floor tile, vanity, toilet, lighting, and exhaust fan as the scope requires. Rough plumbing comes before the shower pan and waterproofing, followed by tile, glass, cabinetry, fixtures, paint, and trim. In an older Los Angeles hall bath, demolition may expose a cast-iron tub, mud-set tile, or galvanized supply lines that should be assessed before the walls close. LADBS currently lists nonstructural bathroom remodeling among work that may use an Express permit, while structural or more complex scopes can require plan check. We manage the applicable permits and inspections and keep one crew responsible from demolition through the walkthrough. Primary baths, small hall baths, and guest baths each need a different layout and selection plan, covered below.
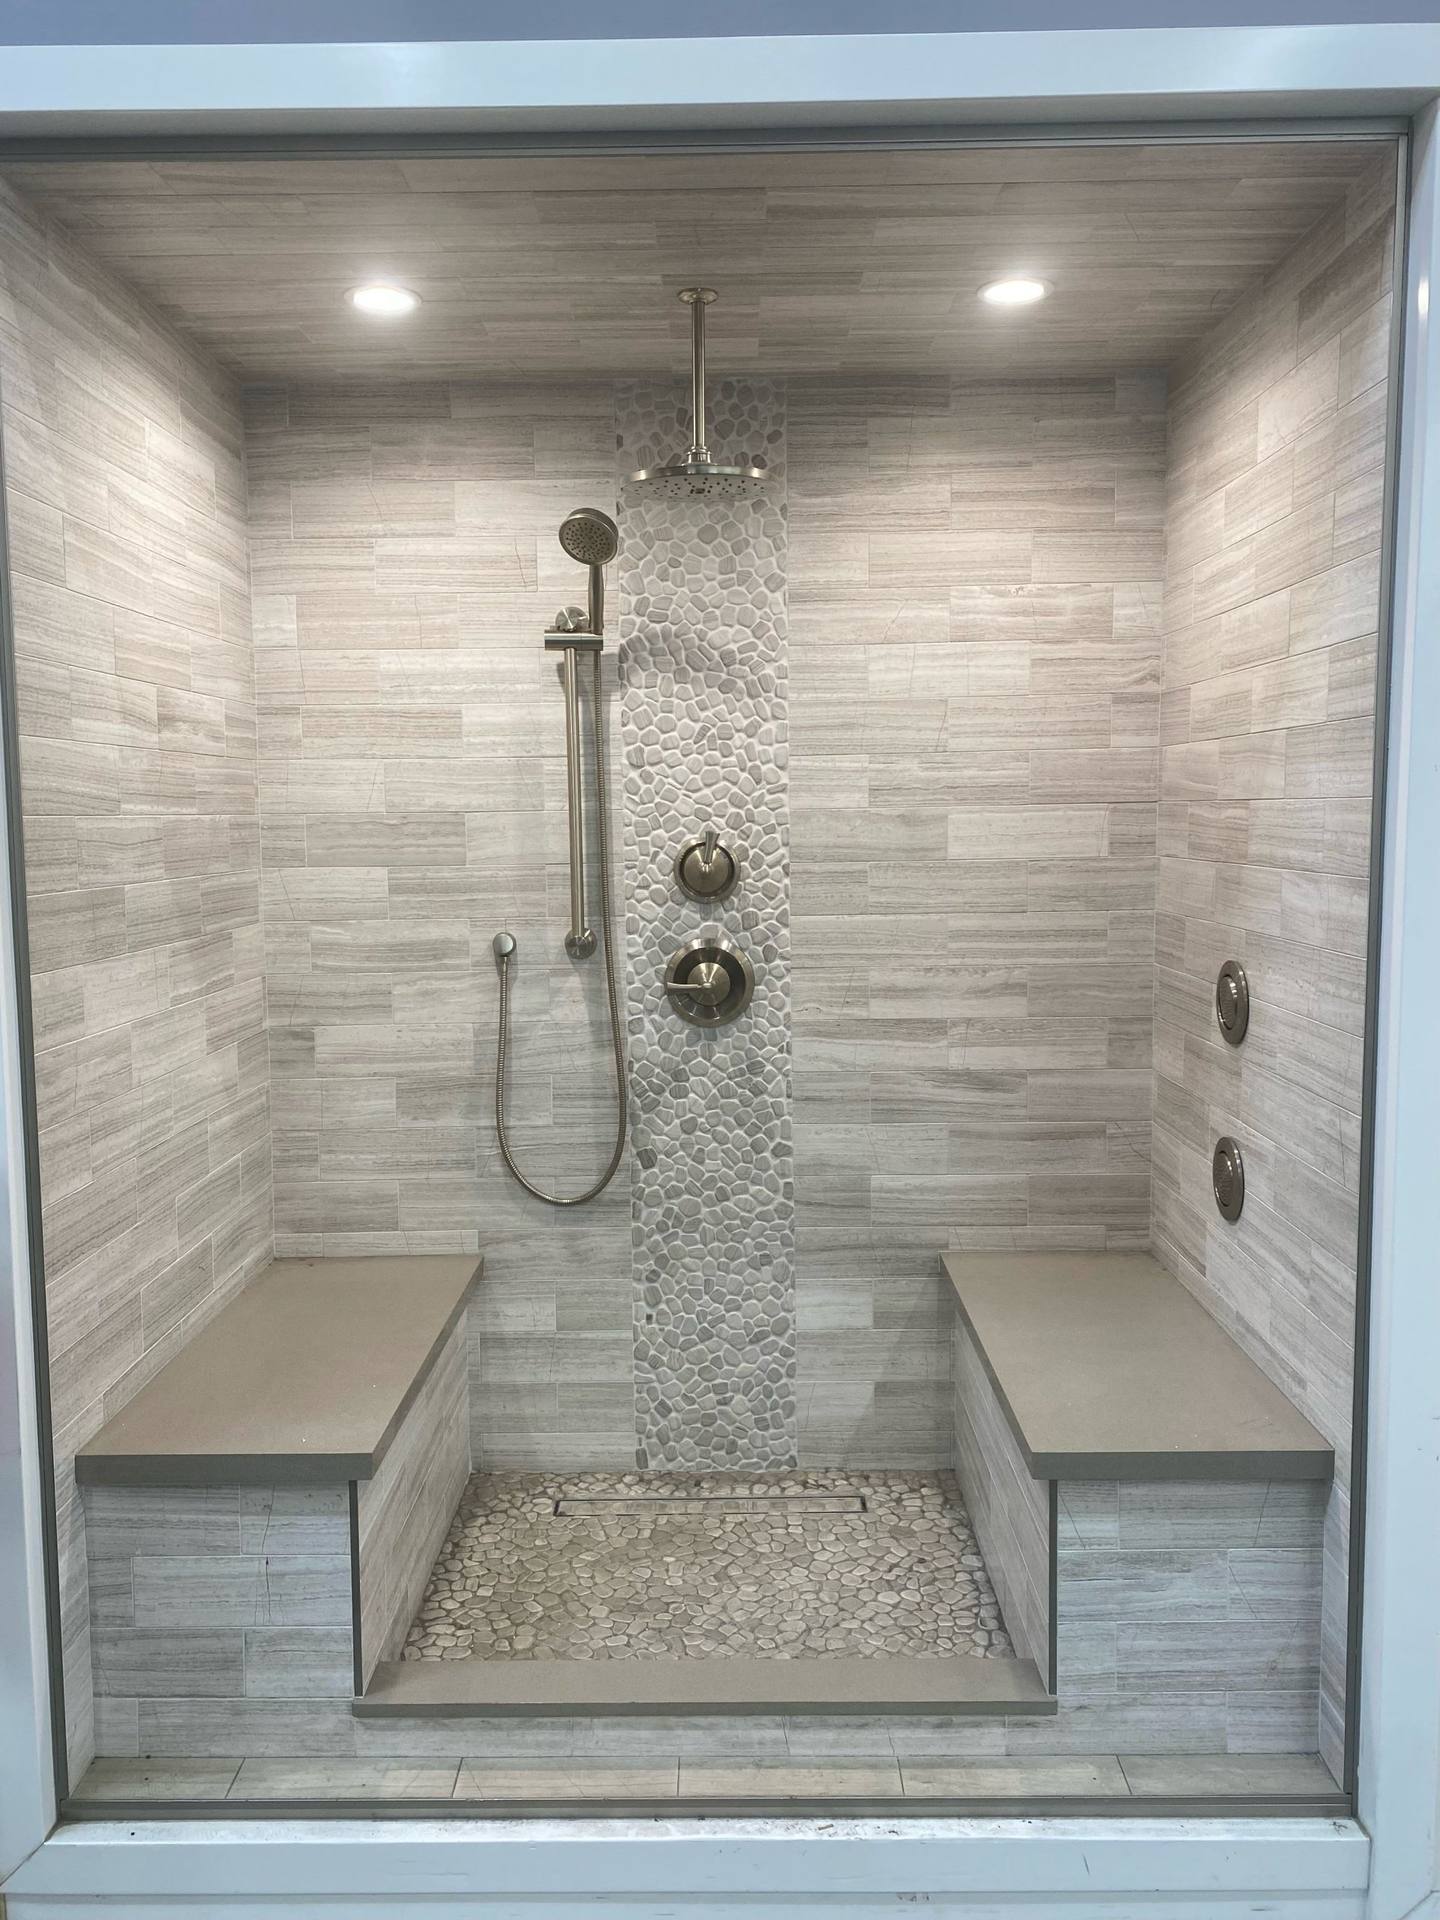
For a walk-in shower installation, we first decide whether a low curb or zero-threshold entry fits the existing floor structure. A curbless shower may require recessing a wood subfloor or cutting and rebuilding part of a slab so the finished floor can drain without a raised lip. The shower remodel then layers the pan, waterproofing, drain, tile, niche, optional bench, and tempered-glass enclosure as one system. Plumbing-code text calls for shower liners to pitch one-quarter inch per foot toward the drain. The selected waterproofing assembly and permitted scope determine inspection and flood-testing steps before tile. A linear drain can simplify the plane of a large-format tile floor, while mosaic tile follows compound slopes around a centered drain. Frameless panels are selected and measured after the tile layout is fixed. If the project starts with a bathtub, the next section covers the drain, footprint, and access decisions for that conversion.
A tub to shower conversion replaces the bathing well with a tiled shower, usually within the existing alcove. Keeping the drain near its current location can reduce disruption, while moving it may improve the shower layout or support a linear drain. A custom tiled approach rebuilds the wet area with a waterproofed pan, wall assembly, and selected tile. Common additions include a recessed niche, built-in bench, hand shower, clear glass, and blocking for grab bars. Homeowners who still use a bathtub may choose to keep one elsewhere in the house, but that is a household decision rather than a universal resale rule. Permit needs depend on the complete scope. LADBS includes bathroom remodels and plumbing-fixture work in its current Express system, yet the applicable building, plumbing, electrical, and mechanical permits must be checked for the actual project. For easier entry and future support, see the accessible-bathroom options below.
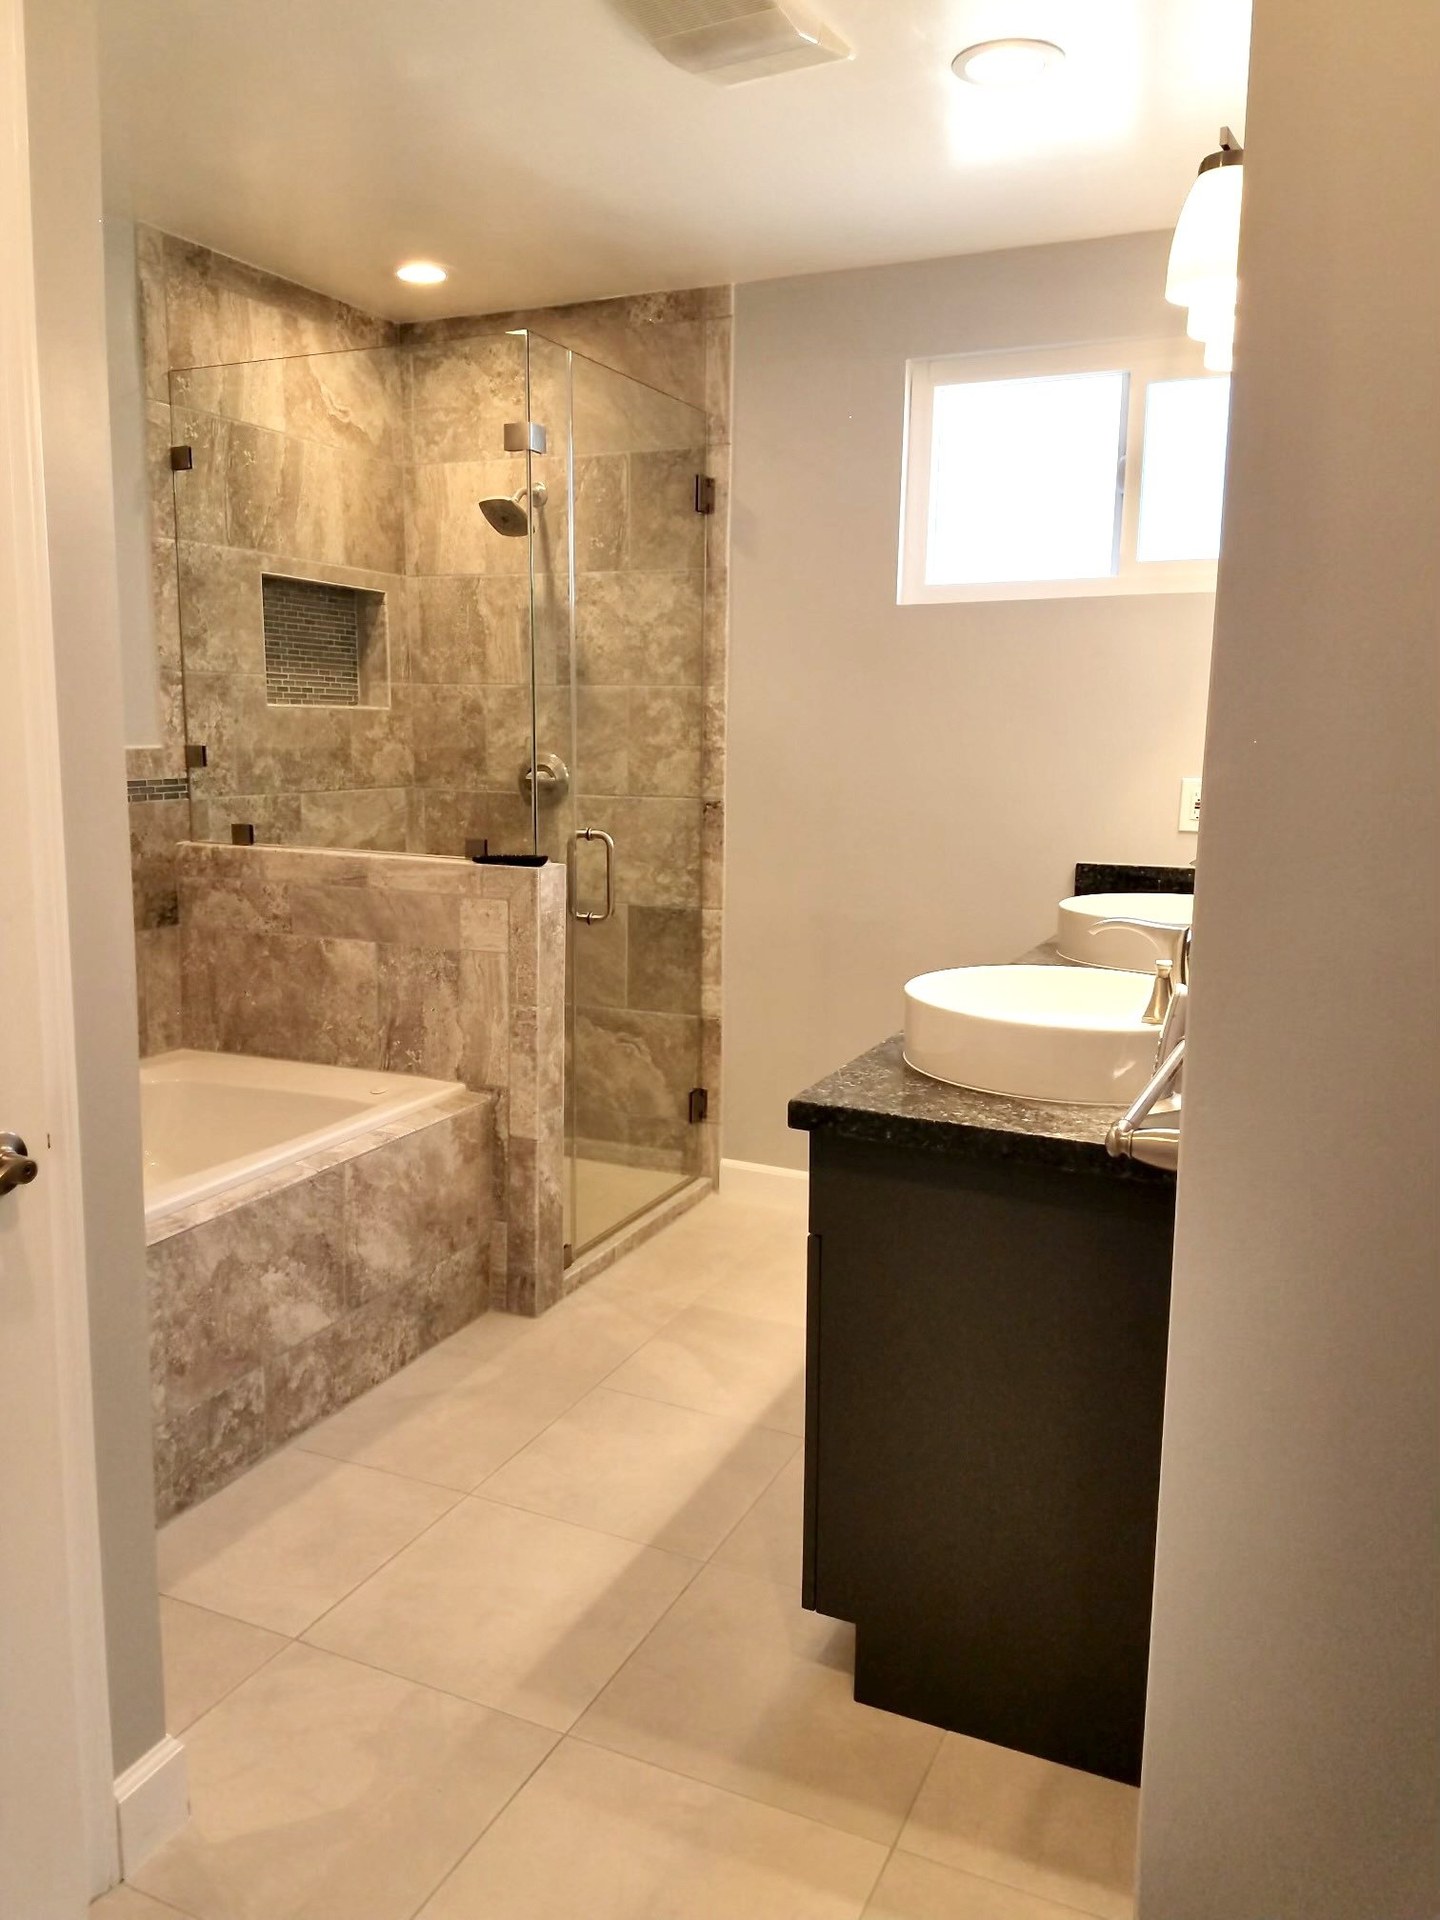
A primary bathroom, also commonly called a master bathroom, often combines a double vanity, separate soaking tub and walk-in shower, enclosed toilet area, and linen storage. The planning goal is fitting two daily routines into one room without crowding the wet areas or door swings. Adding a second sink requires its own supply and drain connections, and a wider vanity needs coordinated lighting, mirrors, outlets, wall backing, and clear paths at both basins. We can compare a freestanding tub with a larger shower, find storage in a linen tower or recessed cabinet, and test whether borrowing space from a closet or hall improves the plan without expanding the building footprint. When the project calls for an entirely new bathroom outside the existing envelope, that belongs with our room additions work and may require a different plan-check path.
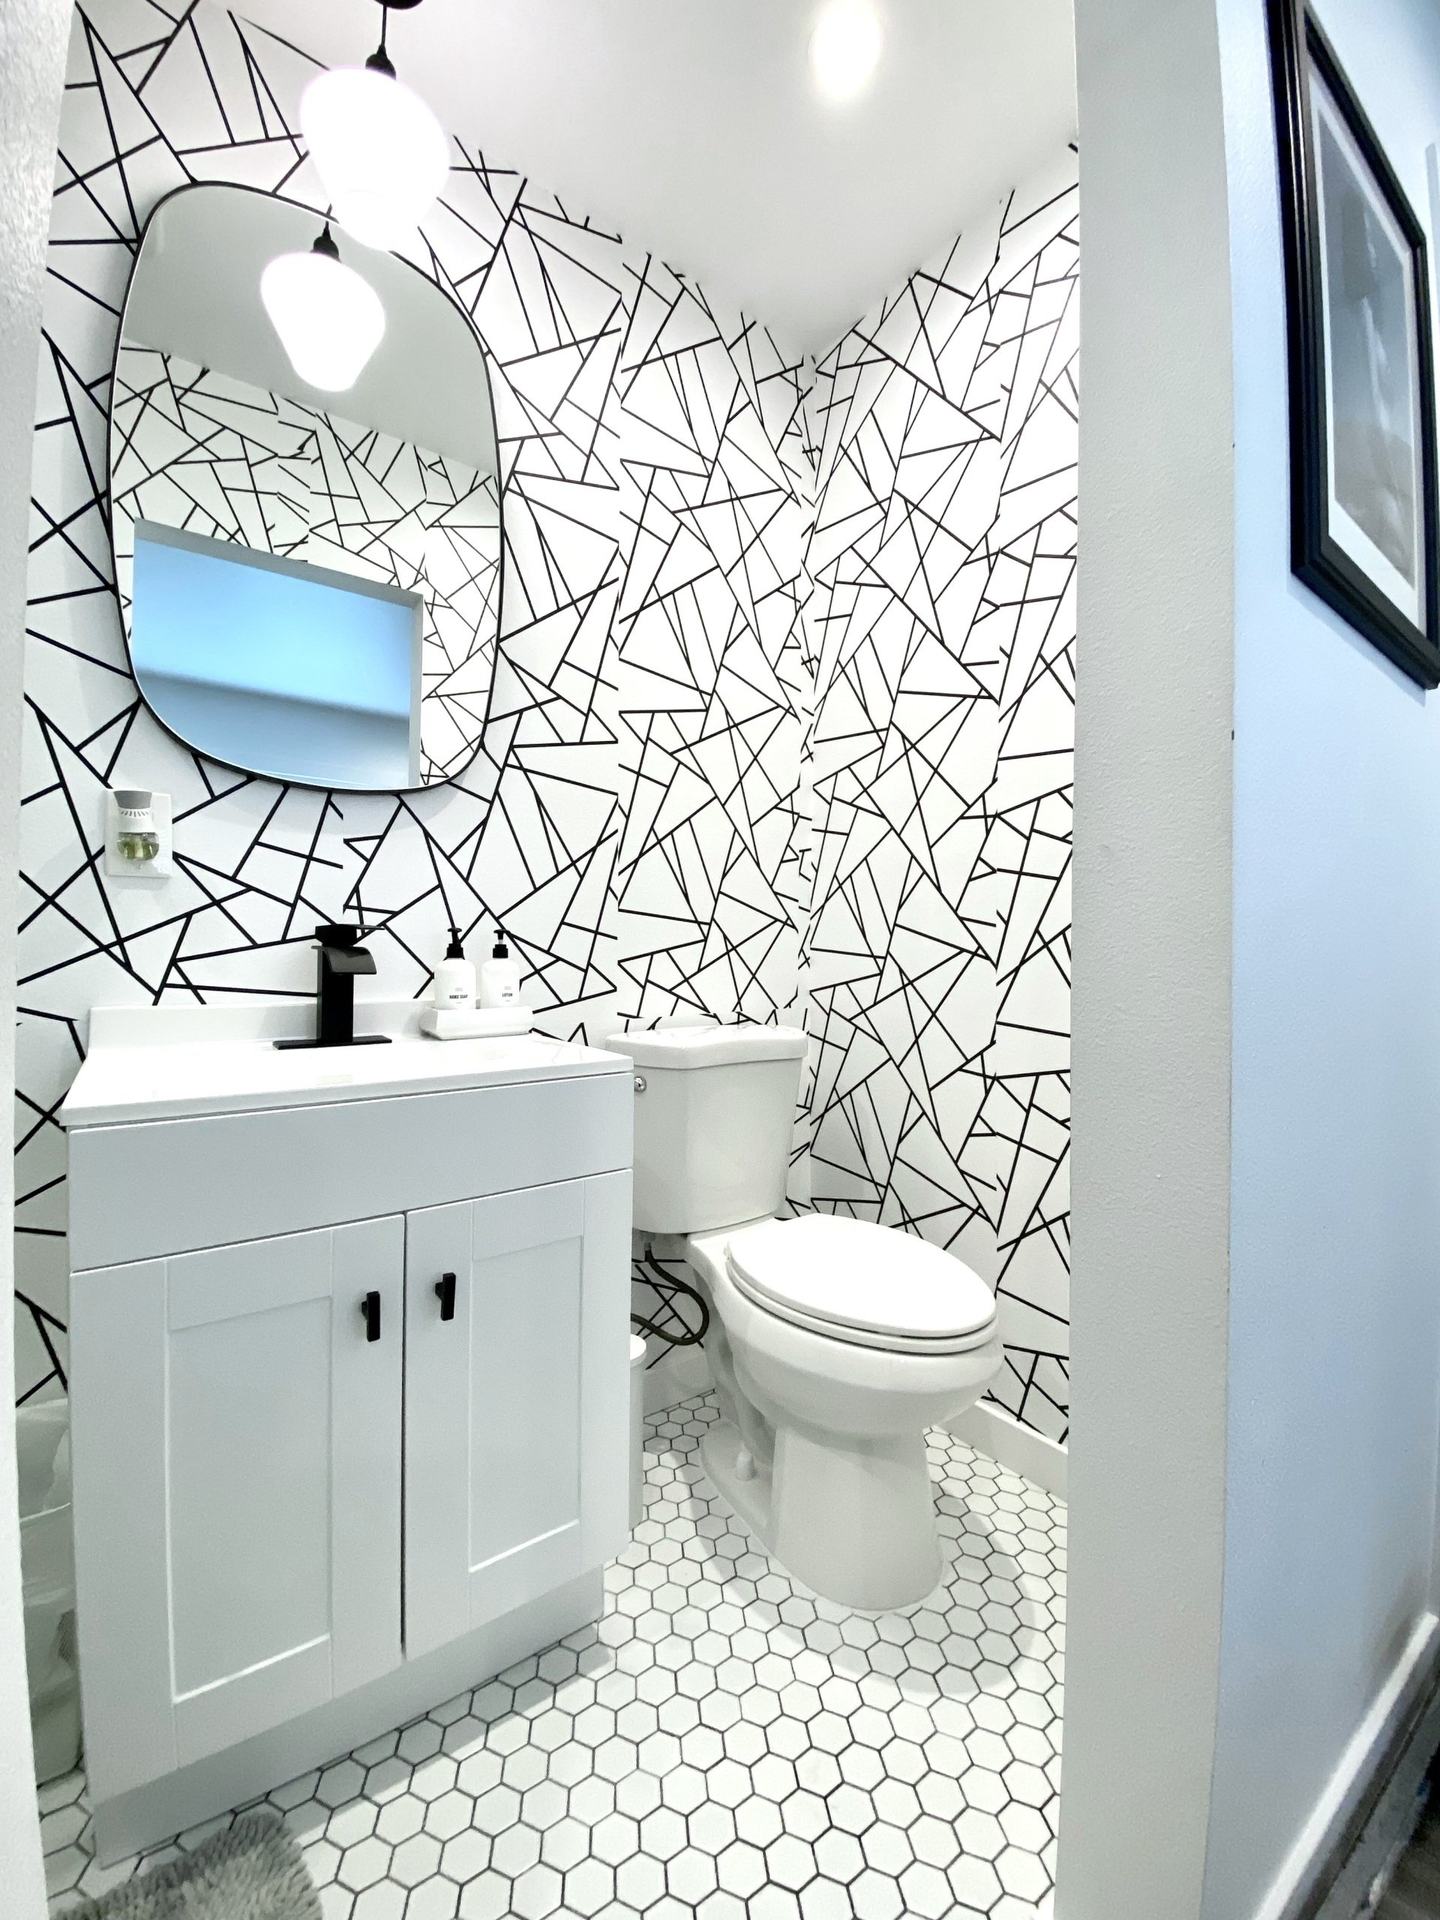
A small bathroom remodel depends on disciplined clearances and storage choices more than decorative tricks. We measure the door swing, fixture projections, shower entry, and usable wall area before choosing a layout. Clear glass can keep a walk-in shower visually open, while a floating vanity exposes more floor and provides drawers without a bulky toe kick. Large-format tile can reduce grout lines, but it still needs a substrate flat enough for the selected size. Recessed medicine cabinets and wall niches preserve circulation, and a pocket door may recover space when the wall construction allows it. For a guest or rental-property bath, durable porcelain, accessible shutoffs, simple fixture finishes, and storage that is easy to clean usually matter more than delicate materials. A half bath needs the same attention to ventilation, lighting, plumbing access, and door clearance even though it has no shower.
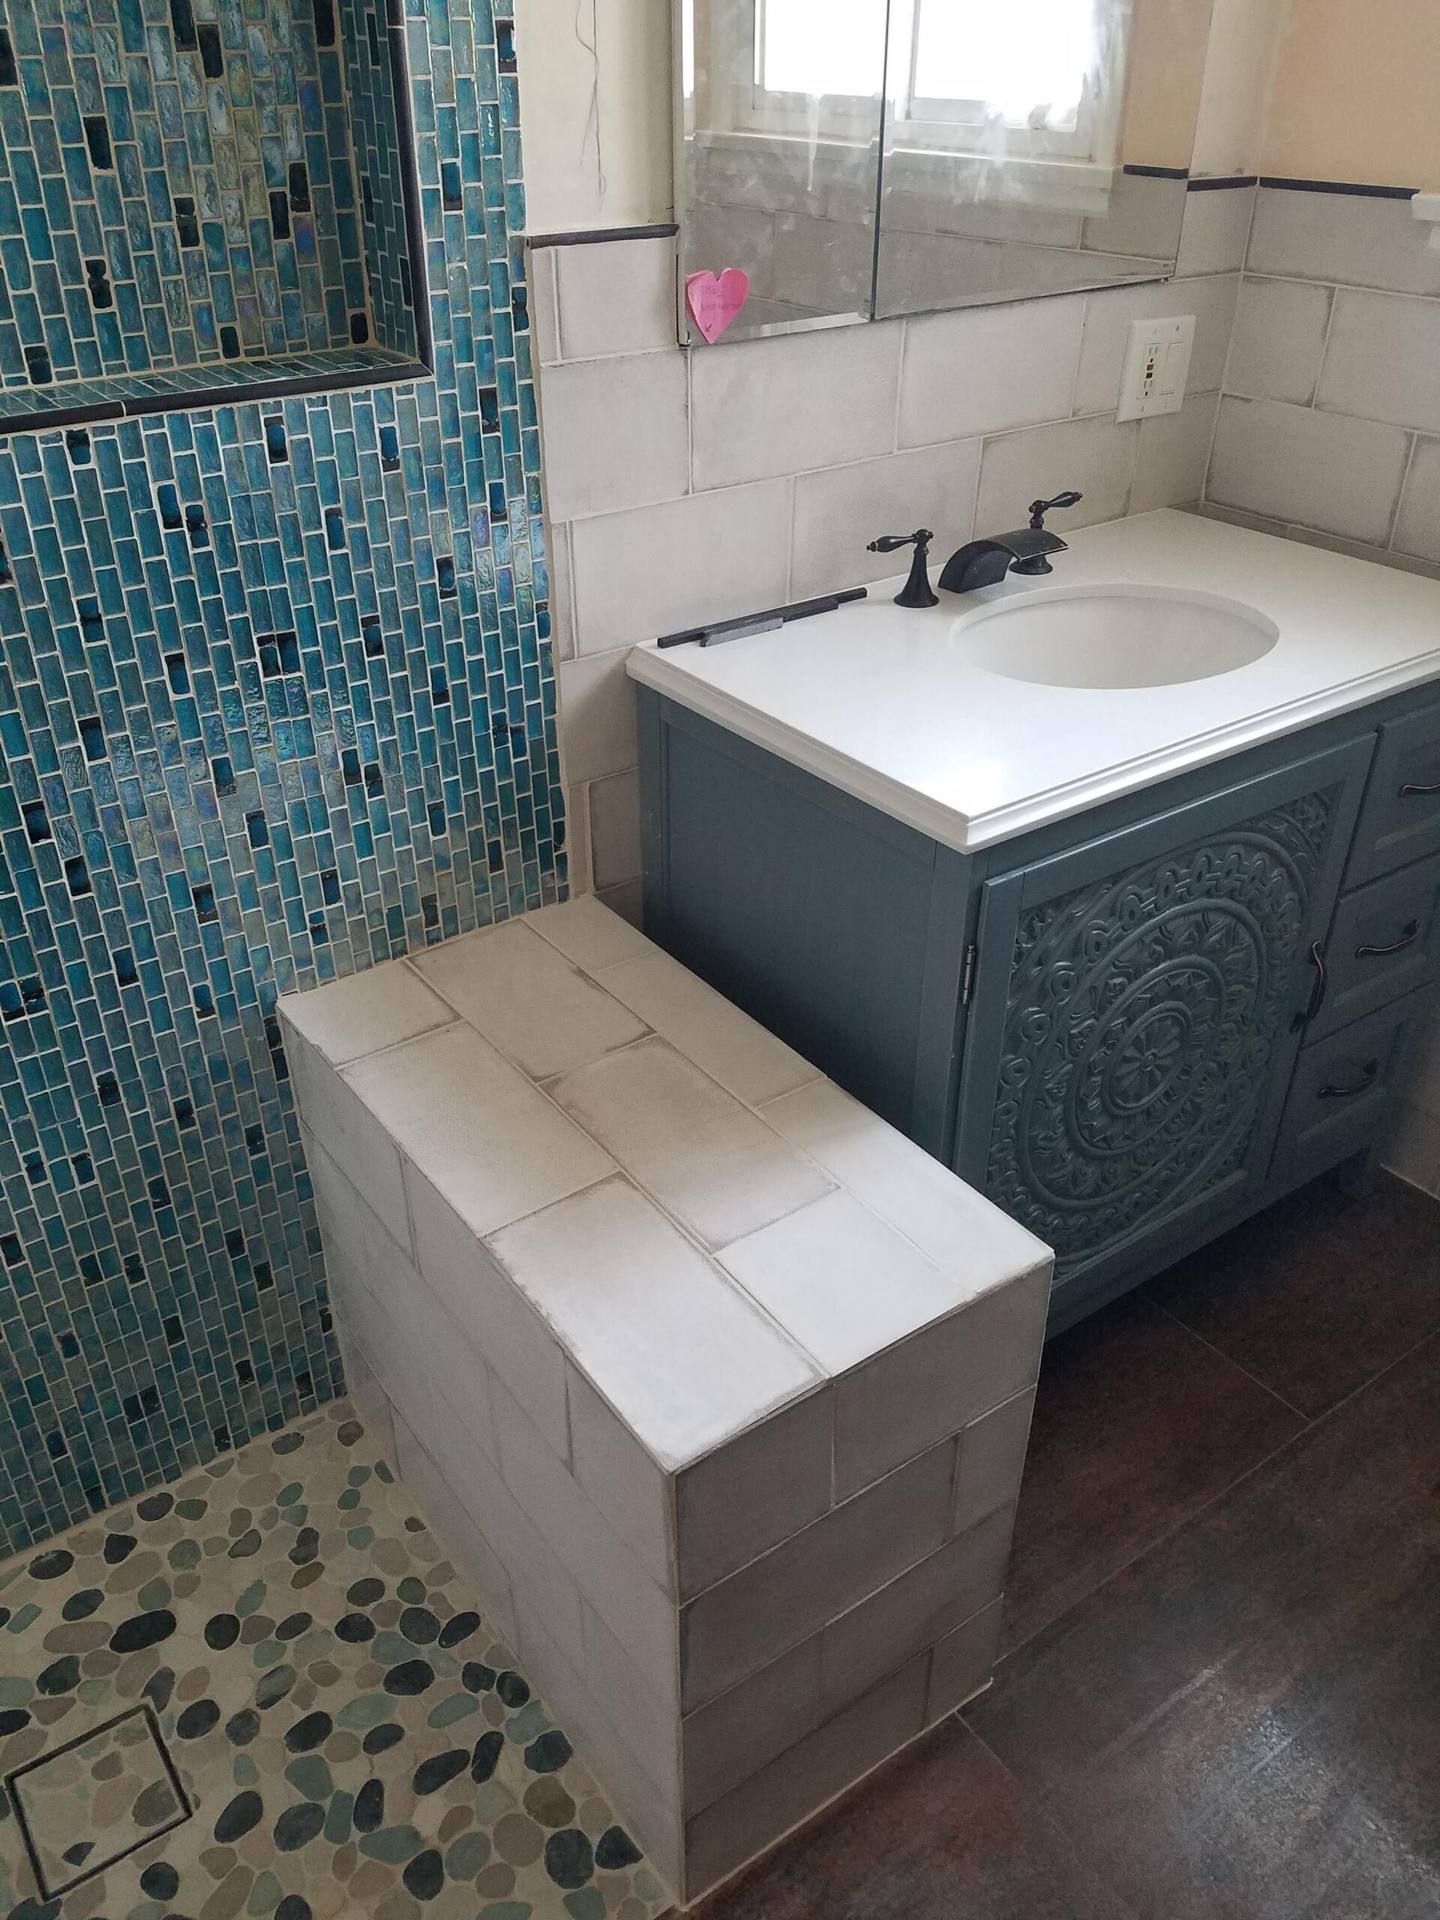
Shower tile installation begins with the substrate and waterproofing, because the finished tile and grout are not the water barrier. We shape mosaic or pebble floors over a properly sloped bed, then align wall tile with the drain, niche, bench, curb, and glass hardware. Recessed niches can be compact or extend across a wall, but their framing, waterproofing, shelf slope, and grout joints need to be resolved before tile starts. Built-in benches also need solid backing and continuous waterproofing. Wall choices include subway patterns, herringbone, marble-look porcelain, and larger panels with fewer joints. Mitered corners or compatible trim finish exposed edges, while high-performance grout helps the wet zone resist staining and routine cleaning. The TCNA Handbook and applicable ANSI A108 methods provide industry guidance for tile assemblies. Tile outside bathrooms is part of our flooring installation service.
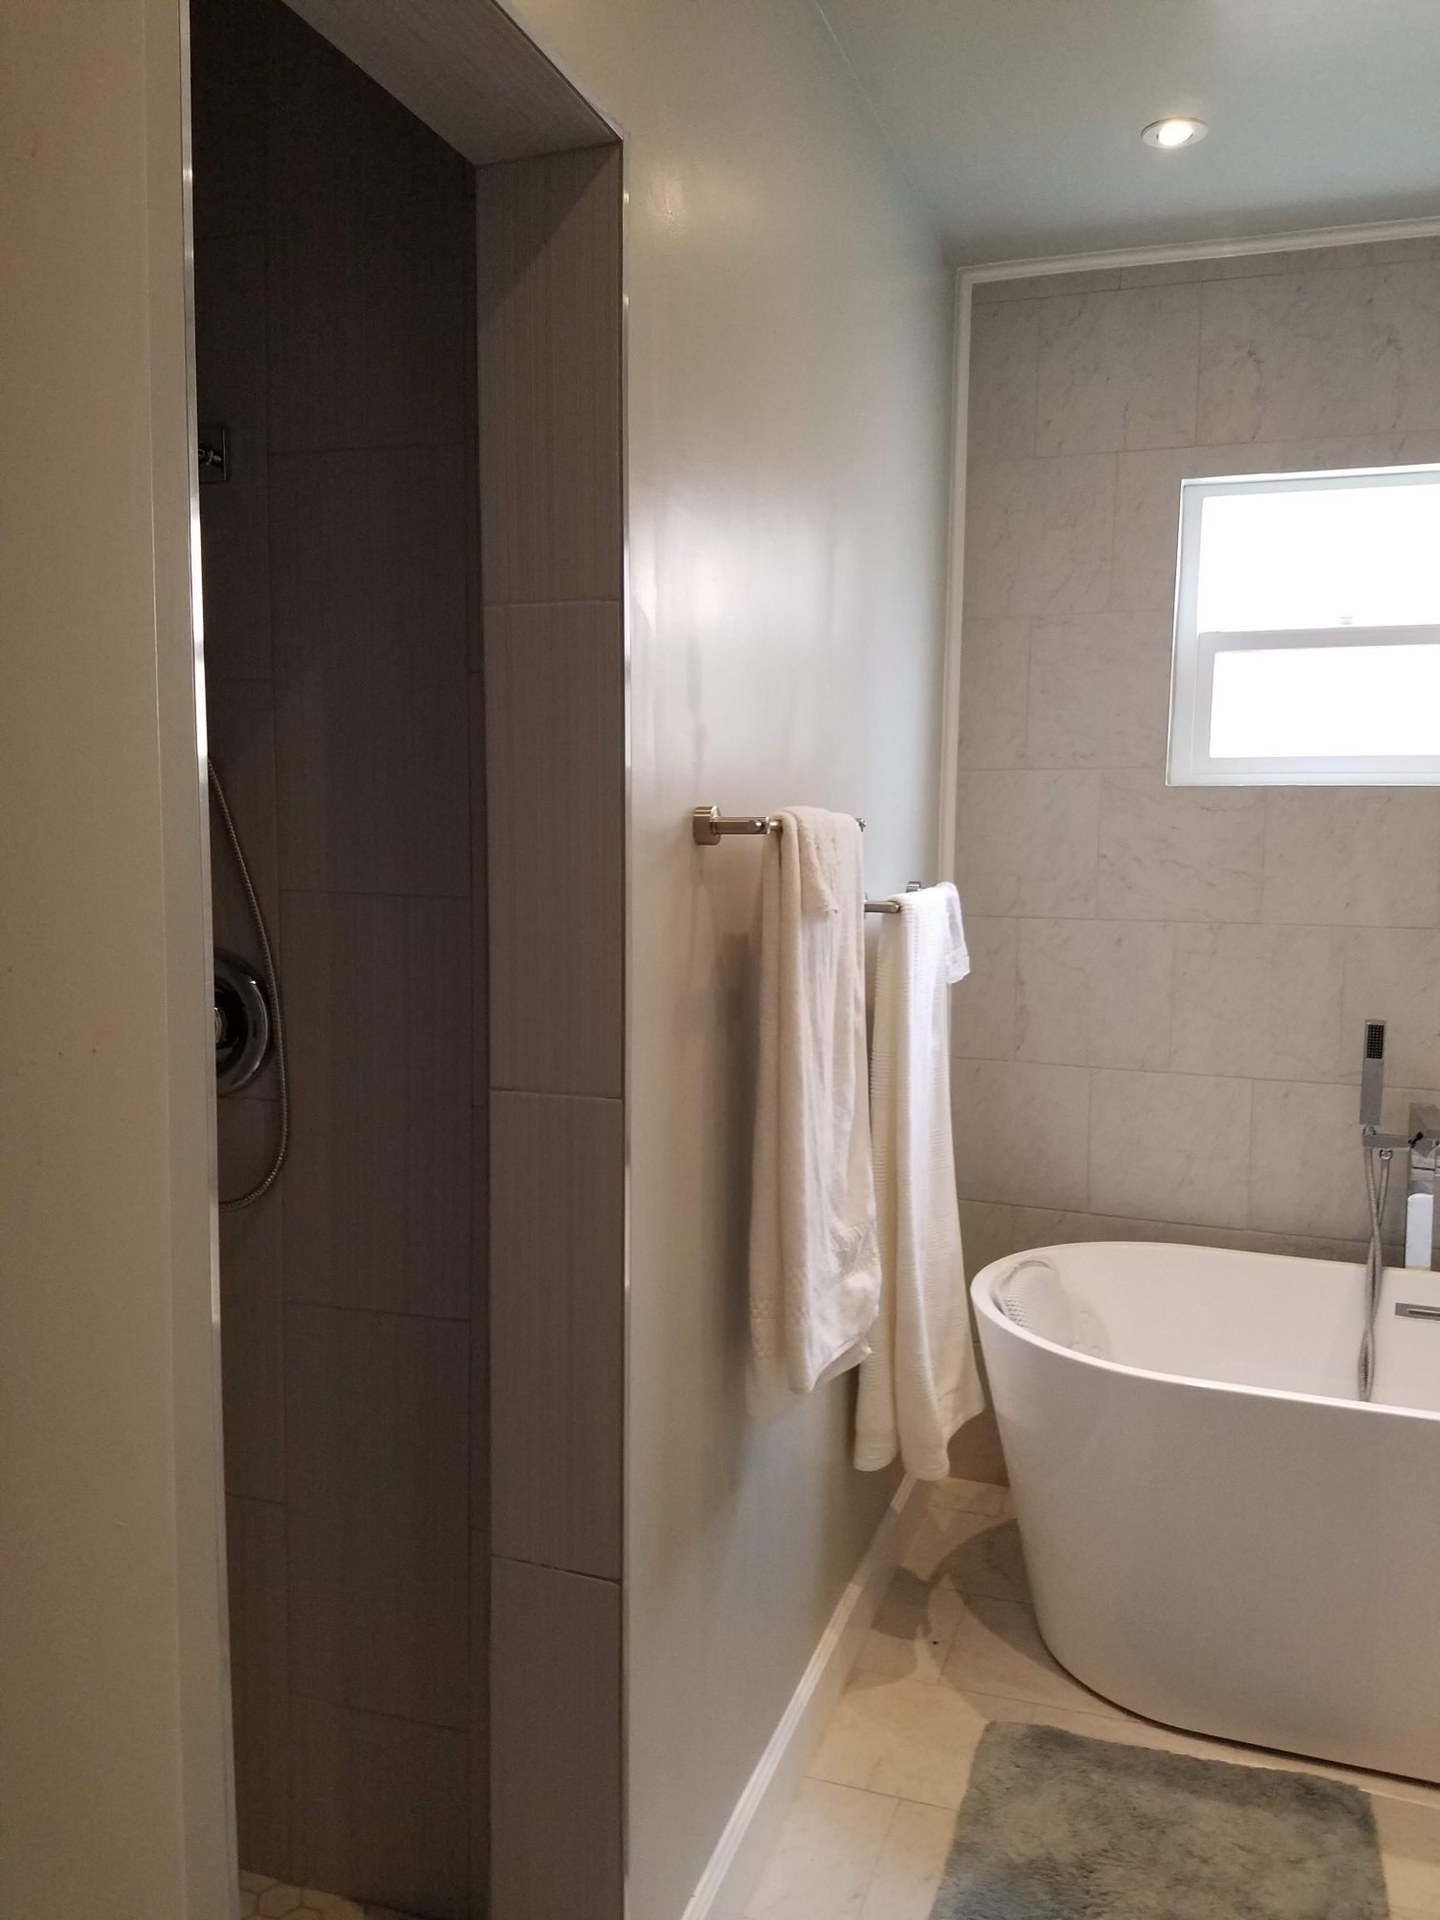
Freestanding tub installation starts below the finished surface. The tub, water, and bather add substantial load, so we check joists and subfloor conditions on a raised floor before locating the fixture. A floor-mounted filler needs a stable rough-in and serviceable connections, and a freestanding drain often moves from the location used by an alcove tub. On a slab, those decisions happen before tile because opening the concrete later disrupts the waterproofing and finish work. Acrylic can reduce fixture weight, cast iron retains heat and adds more dead load, and stone-resin tubs bring their own handling and support requirements. We also plan the clearance needed to clean around the tub, reach shutoffs, and service the drain. In a tub-and-shower layout, those needs are balanced against the shower entry, glass swing, storage, and daily circulation.
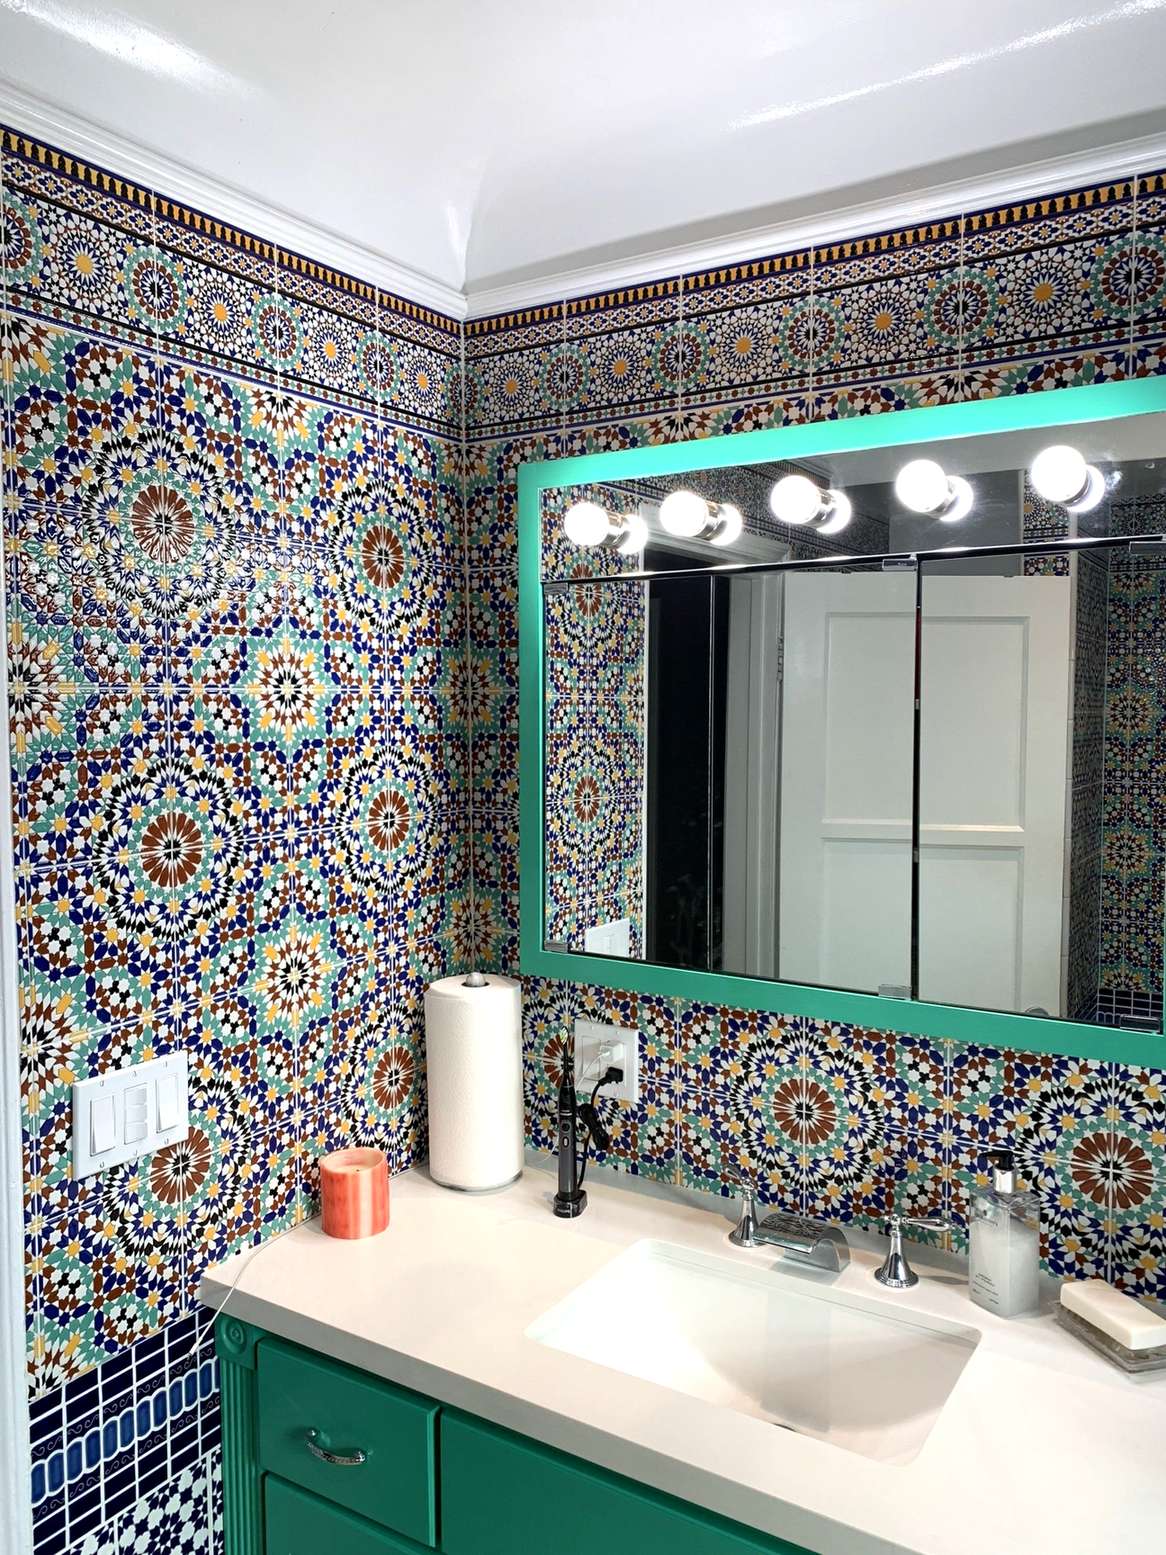
Bathroom vanity installation affects more than the cabinet. Changing width or adding a second sink can move water supplies, drains, outlets, lights, mirrors, and wall finishes. A floating vanity needs blocking in the wall and enough clearance to keep its underside useful rather than becoming a difficult cleaning gap. For floor-mounted units, we check the toe kick, base, door swing, and how the cabinet meets uneven walls. Undermount sinks keep the vanity top clear, while vessel sinks add height that must be considered before the cabinet and faucet are selected. Quartz and solid-surface vanity tops provide different edge, seam, and sink options. Recessed medicine cabinets, open shelves, drawer organizers, and linen towers can add storage without crowding the floor. The written scope identifies the selected cabinet, vanity top, sinks, storage, and sourcing plan before plumbing rough-in begins.
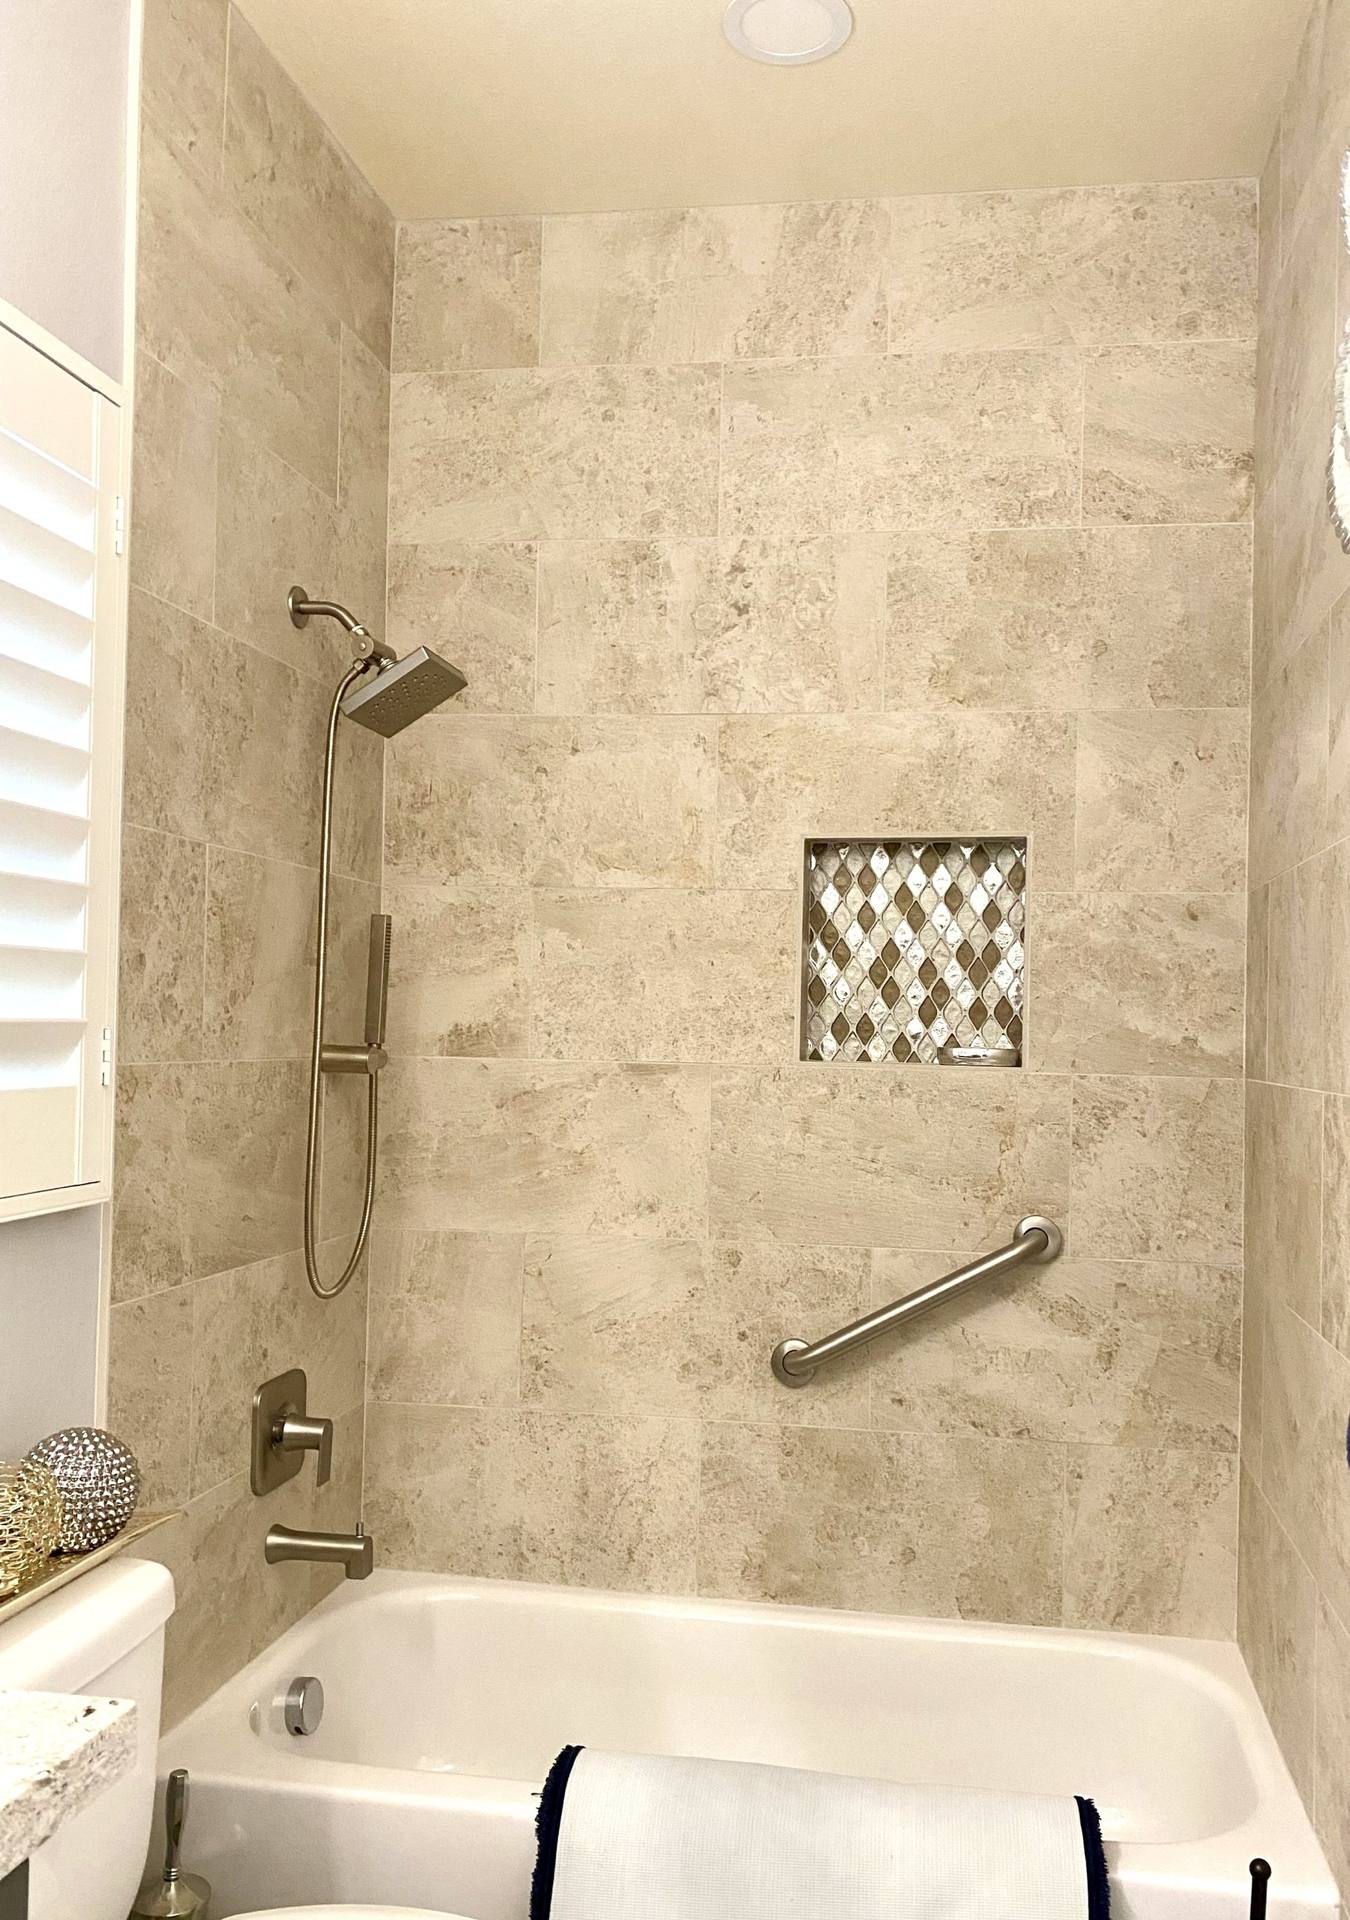
An accessible bathroom remodel can reduce thresholds and add support without making the room feel institutional. Options include a curbless shower, built-in or fold-down bench, hand shower, lever handles, comfort-height toilet, and wall blocking for grab bars. U.S. Access Board guidance uses grab bars 33 to 36 inches above the finish floor and a 60-inch turning space in covered accessible layouts. We use those dimensions as planning references where the room allows, not as a claim that every private bath must or will meet commercial ADA rules. Walk in showers for seniors also benefit from a clear entry, controls reachable from the bench, and tile selected for the specific sloped, barefoot wet area. A tub-to-shower conversion for seniors can combine those choices with grab-bar backing for future needs.
Drag each handle to compare the documented walk-in-shower and double-vanity changes from their original starting conditions, then view our work for more project photographs.


Illustrative material details, not photographs of completed projects.

Porcelain absorbs 0.5 percent water or less, which makes it a practical choice for wet walls and floors. Natural stone such as marble, travertine, or slate brings variation and different care needs. We compare finish, grip, sealing, layout, and cleaning before selecting porcelain tile vs natural stone, often using mosaics where a shower floor must follow its slopes.

A shower pan installation can use a sloped mortar bed and liner, a formed pan, or a curbless assembly coordinated with a linear drain. The waterproofing may be a bonded sheet or liquid-applied system installed as a complete compatible assembly. Corners, penetrations, niche shelves, benches, and curbs all need continuous treatment. The selected assembly and permitted scope determine inspection and flood-testing steps before tile. Older showers often fail where water reaches an incomplete pan or curb detail.

Frameless shower door installation is measured after the tile is complete so panels, hinges, and openings fit the finished surfaces. Options include hinged, pivot, and sliding doors, clear or low-iron tempered glass, and protective coatings. We coordinate the enclosure with pressure-balanced or thermostatic valves, rain heads, hand showers, and the selected finish so controls remain reachable and door movement stays clear.
We begin with an in-home measure, fixture and tile decisions, and a written scope. For a bathroom remodel permit in Los Angeles, LADBS may route simpler nonstructural work through Express permitting and require plan check for more complex changes. We pull the applicable permits, coordinate required inspections, and retain the records.
After demolition, we address drains, supply lines, valves, electrical protection, lighting, and ventilation before closing the walls. California's current standards include local bathroom exhaust requirements and certified fan performance. Waterproofing inspection and testing follow the selected assembly and permitted scope before tile; glass is measured after finishes establish the final openings. Vanity, fixtures, paint, trim, and a founder-led walkthrough complete the work. Plumbing and electrical are included as parts of the remodel, not offered as standalone service calls.
Price changes first with scope. Replacing finishes in the same footprint is different from opening walls, rebuilding the wet area, or moving fixtures. Our bathroom remodel cost guide explains the Los Angeles ranges; your written estimate reflects the measured room and selected work.
Material choices change labor, fabrication, lead time, and waste. Ceramic and porcelain install differently from natural stone; a frameless enclosure needs custom measurement; and cabinet construction, vanity-top material, plumbing trim, and finish grade all affect the final scope.
Moving a toilet, shower drain, or second sink adds rough plumbing and may require opening a slab or subfloor. Galvanized supply lines, aging cast-iron drains, dry rot, termite damage, or inadequate framing can also change the work once demolition exposes them.
LADBS routes simpler work through Express permits and more complex alterations through plan check. Filed fees, trade permits, drawings, and required inspections depend on the declared valuation and actual building, plumbing, electrical, mechanical, and structural scope.
Yes. A tub to shower conversion in Los Angeles can reuse the alcove with a waterproofed tiled pan, glass, and new controls. We check the drain, floor structure, valve, entry, and ventilation first. A bench, hand shower, niche, and grab-bar blocking can be included.
Plan on a permit for the conversion. LADBS includes bathroom remodeling and plumbing-fixture work in its Express system, while complex changes may require plan check. Moving the drain, adding electrical work, changing ventilation, or altering structure can change the route, so we verify it before work begins.
Sometimes, when the job is a limited surface replacement and the plumbing, walls, and floor remain suitable. A tiled bathroom remodel timeline includes demolition, rough work, waterproofing, inspection, setting materials, glass measurement, and finish installation. Compare the scope and wet-area assembly rather than speed alone.
Common bathroom remodel mistakes include ordering fixtures before measuring, ignoring door clearances, moving plumbing without a permit plan, weak ventilation, incomplete waterproofing, poor shower slope, inaccessible shutoffs, and late tile decisions. A measured layout, coordinated rough-in, waterproofing check, and documented selections prevent many of these problems.
Common problems include ponding water, curb leaks, splash outside the opening, slippery tile, poorly placed controls, and glass that conflicts with fixtures. Correct slope, continuous waterproofing, assembly-specific testing when required, deliberate drain placement, wet-area tile selection, and checking door movement before fabrication reduce those risks.
An aging in place bathroom remodel may include a curbless shower, grab-bar backing, a bench, hand shower, lever controls, better lighting, a wider clear opening, accessible storage, and turning room. The right combination depends on the user's reach, balance, mobility device, and available space.
Yes, some qualifying seniors may receive assistance, but approval is not automatic, and 7 Day Builders does not offer free installs. Original Medicare excludes structural home modifications. VA HISA and some Medi-Cal or Los Angeles programs may authorize limited help after eligibility and scope review.
Find local planning information for your project:
Tell us what is not working in your Los Angeles bathroom and what you want to change. Call (562) 317-0330 to schedule a free estimate and receive a written scope for your bathroom remodel.
Every project starts with an in-home visit and a written scope, so you know what is included before any demo begins.
Tell us what you want to change and we will schedule an in-home visit.
Your details are used only to respond to your estimate request. Privacy