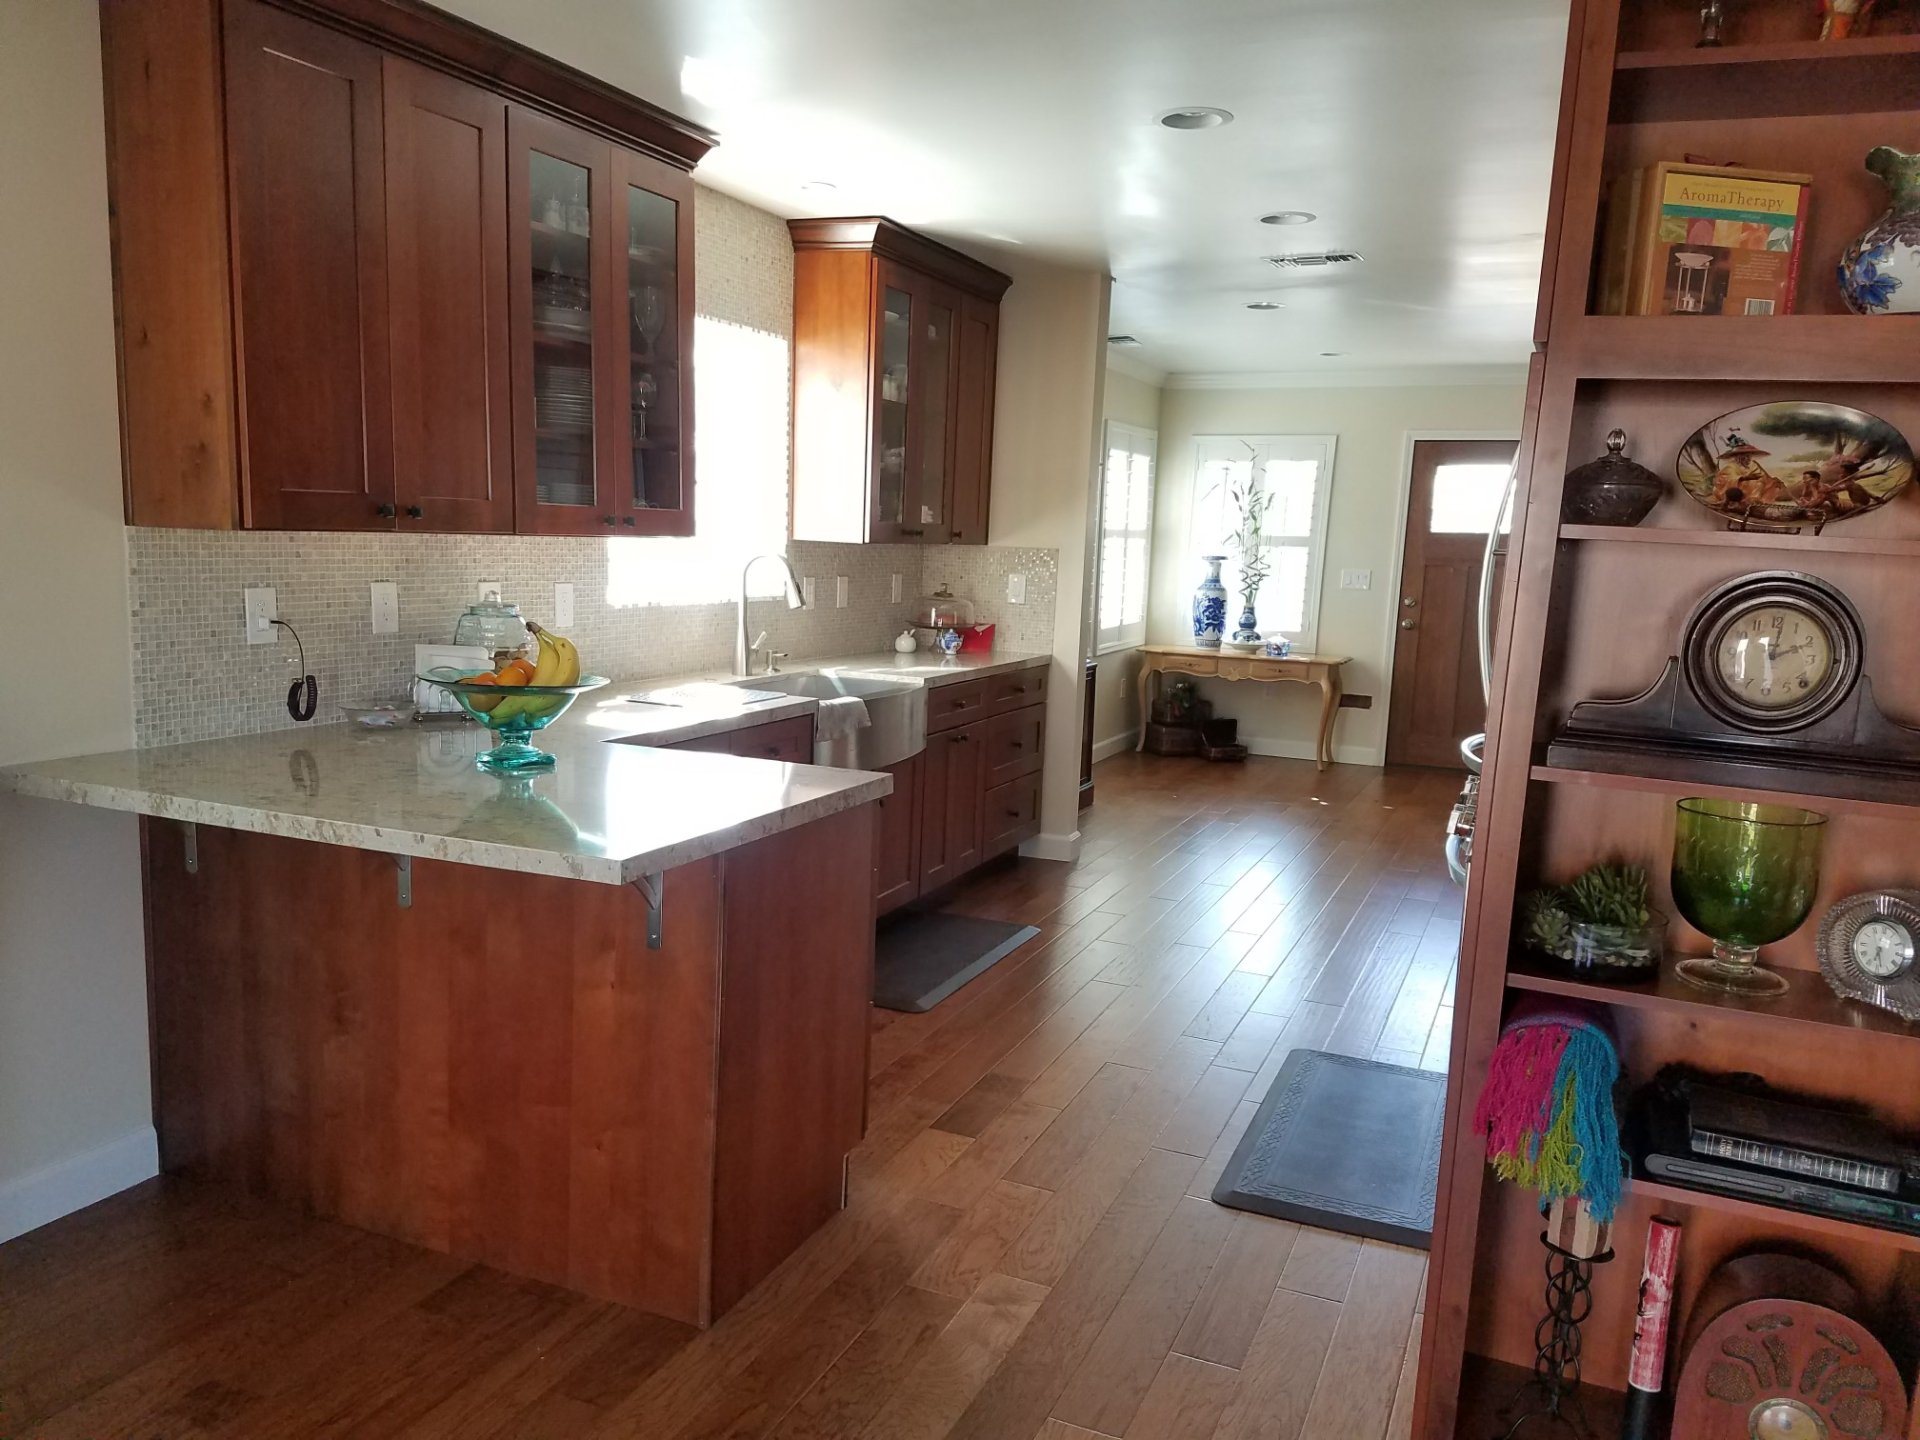
7 Day Builders handles kitchen remodeling in Los Angeles, from replacing worn cabinets and tile counters to opening a closed-off room into a kitchen where you can cook, gather and move comfortably. Our kitchen remodeling contractors work through the layout, storage and appliance decisions with you, then put the agreed work into a written scope before construction begins. That might mean custom kitchen cabinets with drawer storage, quartz countertops around a new kitchen island, or an open-concept layout that connects the cooking and dining areas.
Tell us what you want to change and we will schedule an in-home visit.
Your details are used only to respond to your estimate request. Privacy
20 years of remodeling experience
5.0 on Yelp
CSLB Licensed
A+ Rating by BBB
What our clients say on Yelp
Yelp review
★★★★★
Stayed on schedule, worked with the city inspectors, cleaned up at the end of every day, and kept the project to budget.
FPFelicia P.via Yelp
Yelp review
★★★★★
On time, on budget, and kept informed the whole way. They are our go to team for our rental properties now.
PHPatrick H.Rental property managervia Yelp
A CLOSER LOOK
Our founder-led approach keeps the conversation grounded in your home: what can stay, what needs to move, and which permits and inspections the work requires. Start with a free in-home visit to discuss your kitchen renovation, compare the scope options and decide what belongs in your estimate.
COMPLETED WORK
A look at our completed kitchens
Select a photo for a closer look
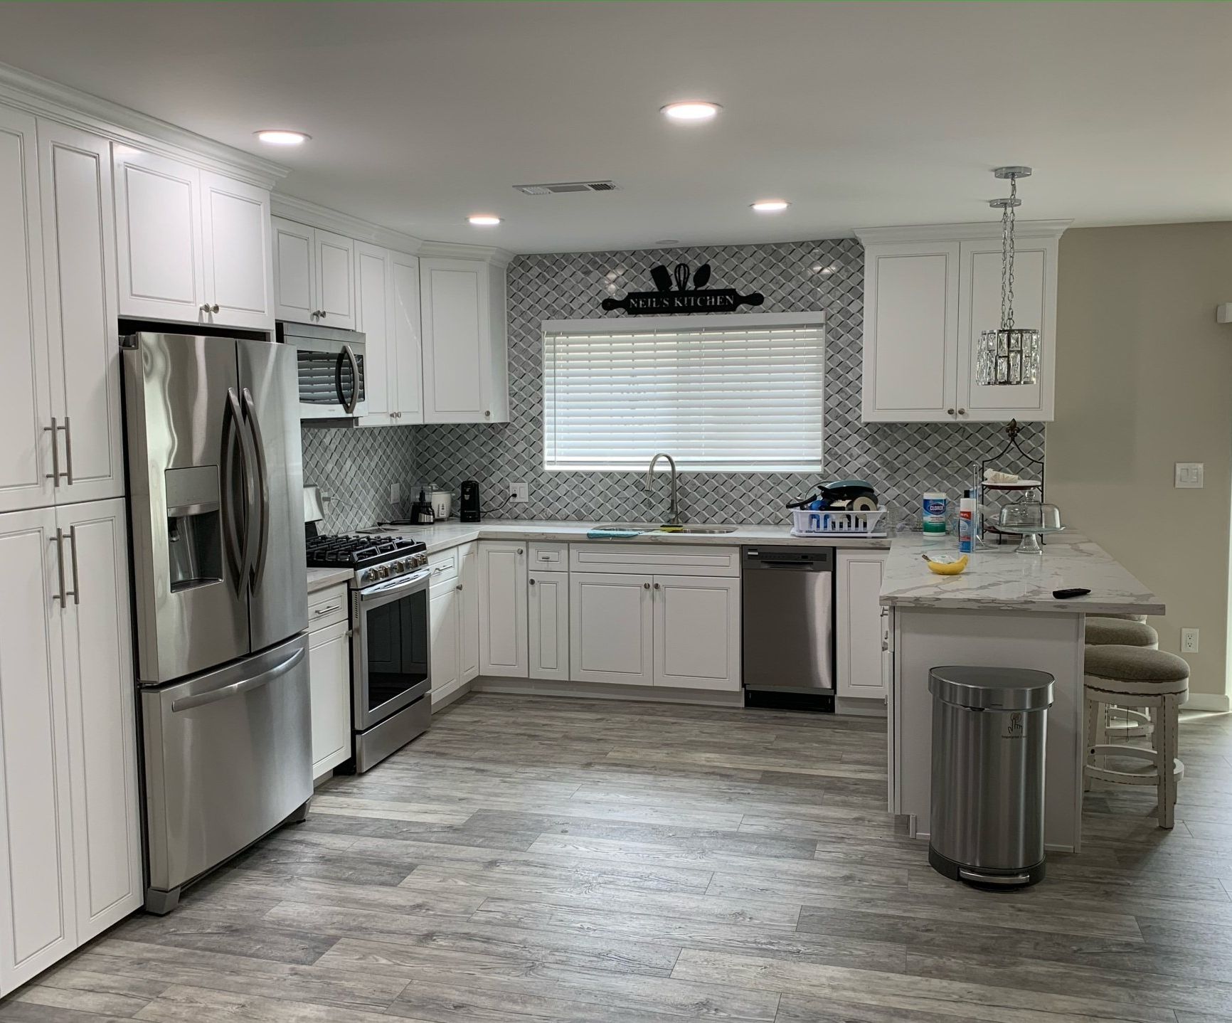
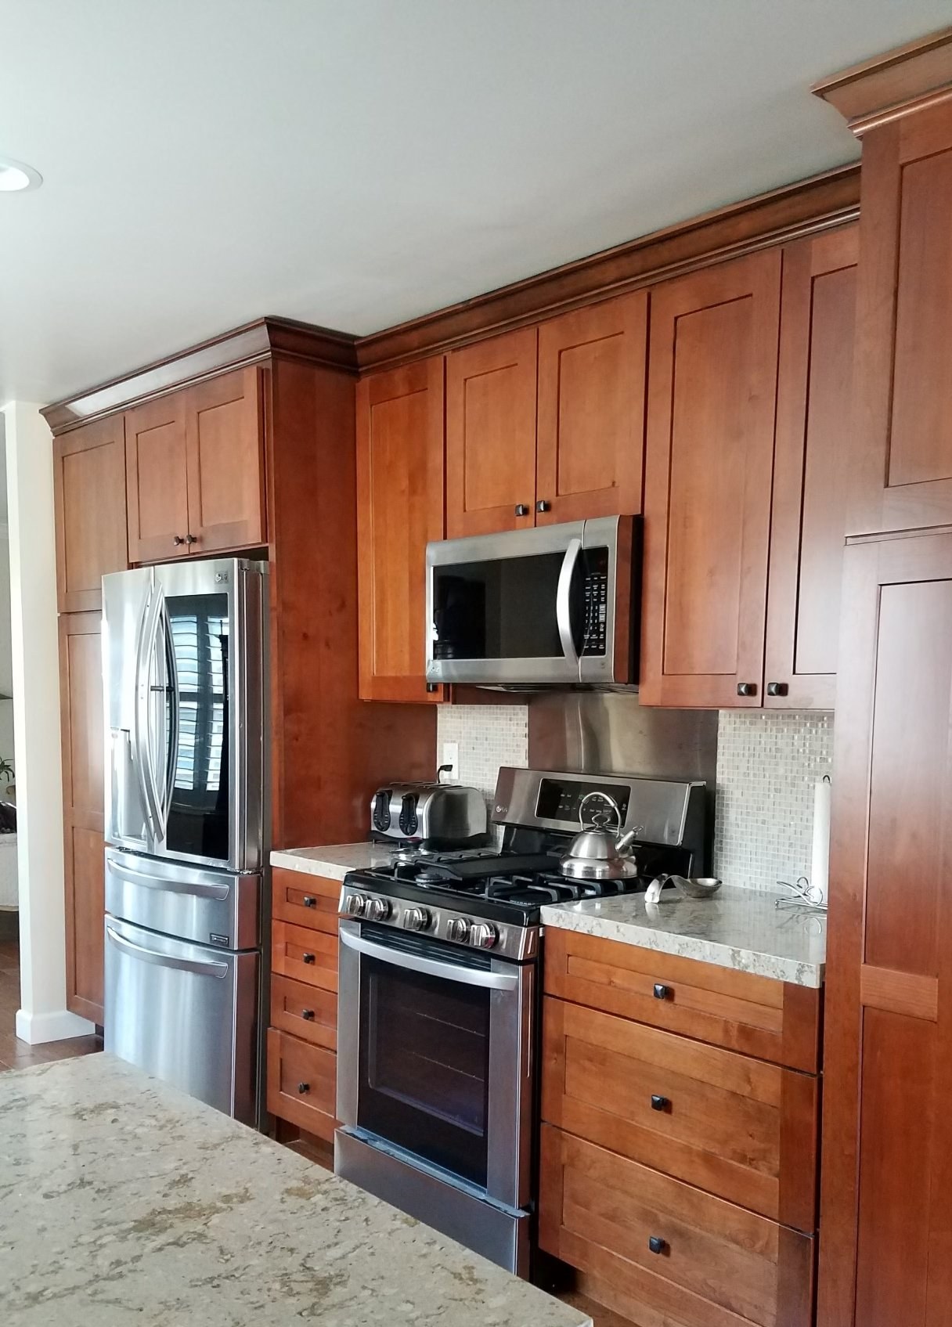
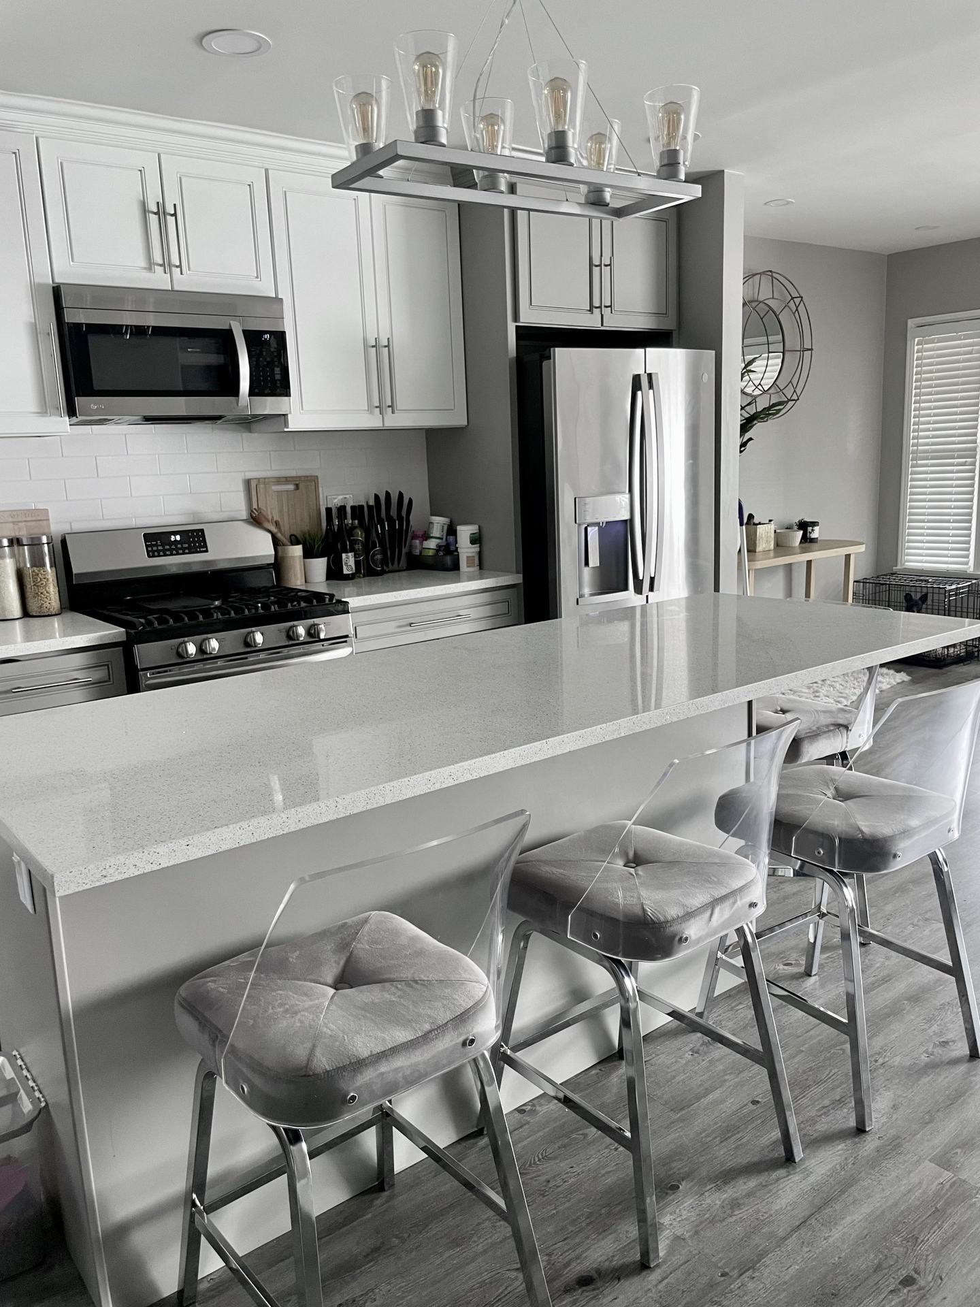
↗White kitchen with a corner counter and patterned backsplash↗Wood-toned cabinets with stainless appliances and mosaic backsplash↗Long island with seating and pendant lighting
WHAT WE BUILD
Kitchen Remodel Types We Handle in Los Angeles
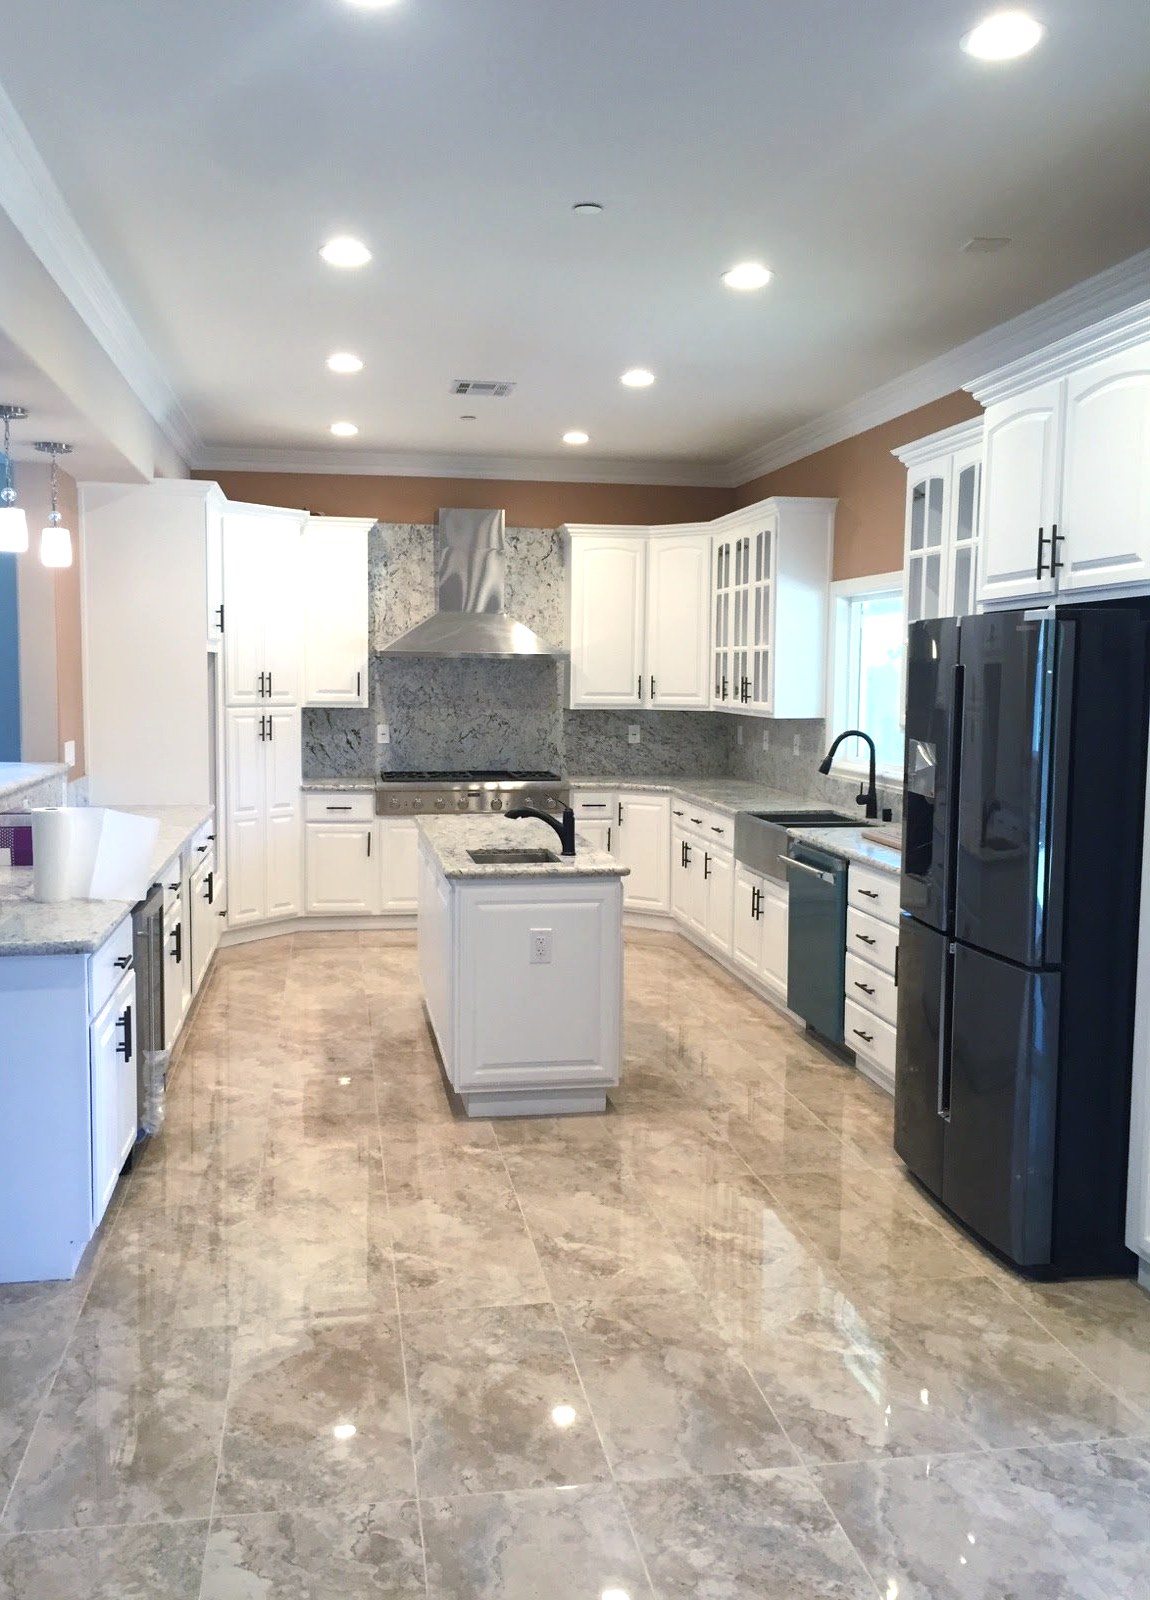
↗White kitchen with a central island and full-height backsplash
Full Custom Kitchen Remodels
A full kitchen remodel brings cabinets, counters, backsplash, appliances and the work behind them into one scope. We start by separating what needs replacement from what needs a different position. If the existing layout works, replacing the finishes in place may be enough; moving the sink or opening a wall creates a different construction job. Our completed kitchens show shaker cabinetry, islands, quartz surfaces and open layouts, giving you examples to compare with your own room. Think about the problems you want the work to solve: a dishwasher that blocks a drawer, little counter space beside the range, or cupboards that are difficult to reach. Those details help define the Los Angeles kitchen remodel before materials are selected. We discuss the permit scope and construction sequence alongside those choices, so you can see how the finished kitchen and the work required to build it fit together.
Open-Concept Kitchen Conversions and Wall Removal
An open concept kitchen remodel can connect the cooking area to a living room, a dining room, or both. Before deciding how wide the opening should be, the wall needs assessment for structural support and the services running through it. A bearing-wall change needs structural planning and LADBS review; the required support depends on the actual building. We discuss the opening as part of the full kitchen scope, including the cabinets you lose and the storage you still need. A partial opening may suit a household that wants a connection between rooms while keeping a defined cooking area. A larger opening changes the view from the adjoining room, so the refrigerator, hood and island become part of that view. Our before-and-after projects include a living room opened into a kitchen, a useful starting point for discussing the connection you want.
Small and Galley Kitchen Remodels
A small kitchen remodel starts with movement: opening the refrigerator, loading the dishwasher and passing someone at the sink. We compare the storage and appliance arrangement before proposing an island. NKBA recommends work aisles of at least 42 inches for one cook and 48 inches for multiple cooks; these are planning guidelines, not a substitute for local requirements. In a narrow room, a peninsula may be worth comparing with a separate island. Drawer bases, taller storage and a counter-depth refrigerator are other options to discuss against the measured space. The goal is to give each part of the kitchen a useful job without filling every opening with cabinetry. Bring the dimensions of appliances you intend to keep, along with a list of storage problems. For a kitchen inside a separate unit, see our ADU builder page for the scope of the unit itself.
↗Blue island with a waterfall countertop and wood stools
Kitchen Islands and Waterfall Countertops
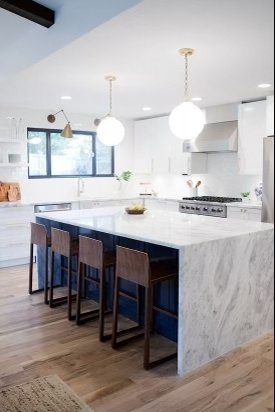
Kitchen island installation should begin with the island's purpose: food preparation, seating, storage, or a place for an appliance. We discuss that purpose alongside circulation and the position of the existing cabinets. Adding a sink or powered appliance also means planning the utility routes before the island is built. The permit requirements follow the electrical and plumbing work involved. A waterfall countertop carries the surface down an exposed end, using joined slab pieces to create the change in direction. Our kitchen photos include large islands and a waterfall example. When comparing that look with a conventional finished cabinet end, consider the seating position, the slab pattern and which side faces the adjoining room. Overhangs, supports and final dimensions need to suit the selected materials and layout.
Custom Cabinet Installation and Shaker Cabinets
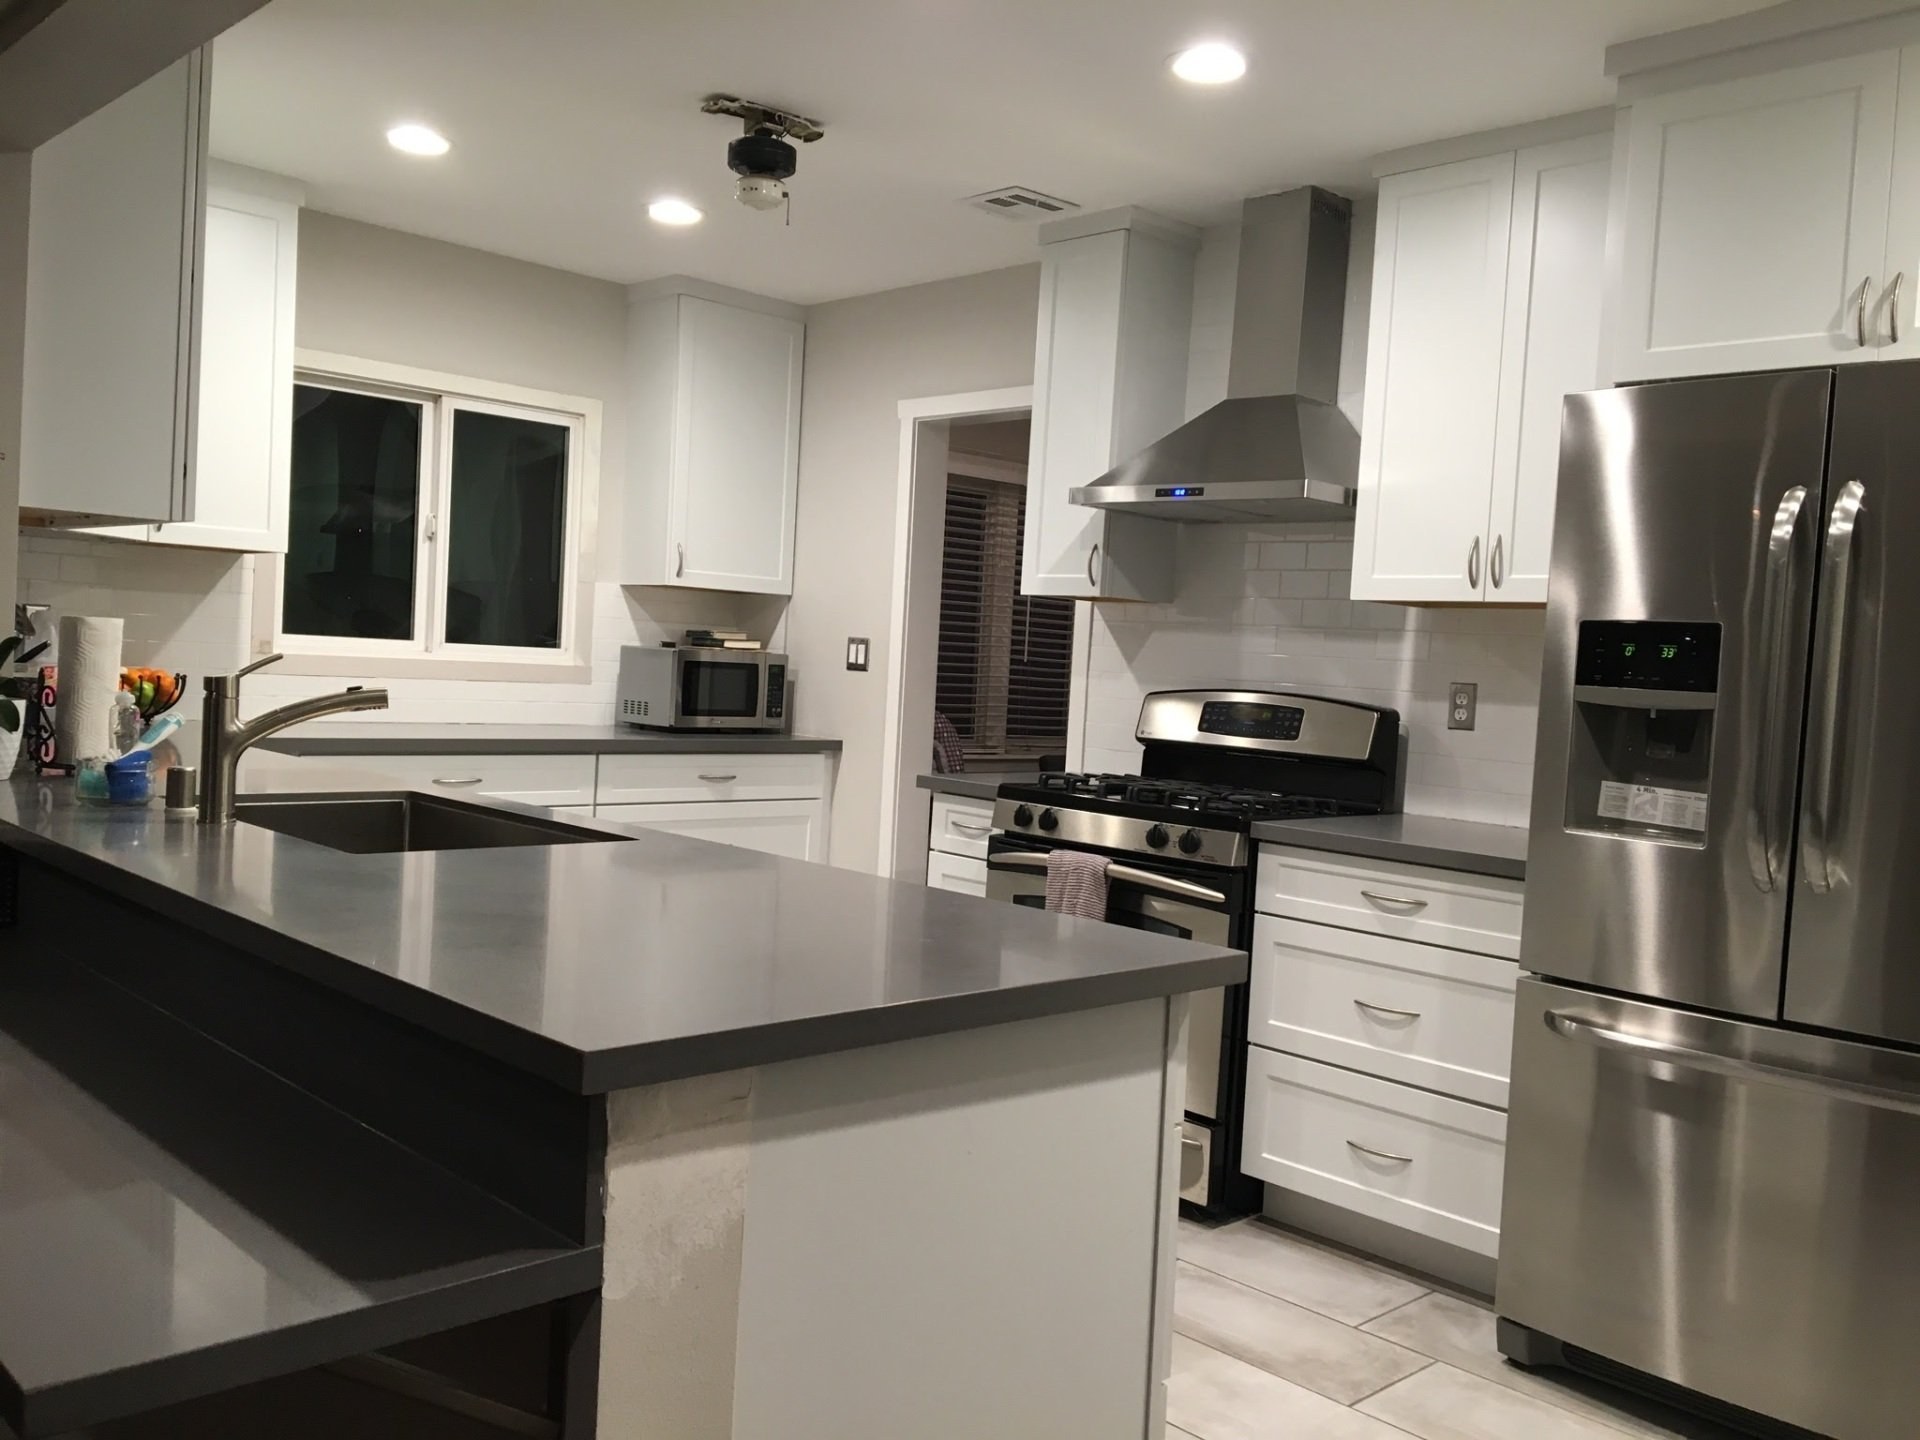
White shaker doors appear throughout our completed kitchen work, alongside a wood-tone example. For kitchen cabinet installation, the door style is only the starting point. We discuss what belongs behind each door: drawers for cookware, shelves for dishes, waste storage or space for small appliances. Compare face-frame and frameless construction, the specified box material, drawer access and soft-close hardware when reviewing cabinet options. These details vary by cabinet line, so the specifications matter as much as the sample finish. Custom kitchen cabinets should be discussed in terms of the fit and storage you need, with supply arrangements established in the written scope. We do not assume that choosing a custom layout means every box must be custom made. For your Los Angeles kitchen, bring examples of the doors you like and the cabinets that currently frustrate you.
Quartz, Granite and Marble Countertop Installation
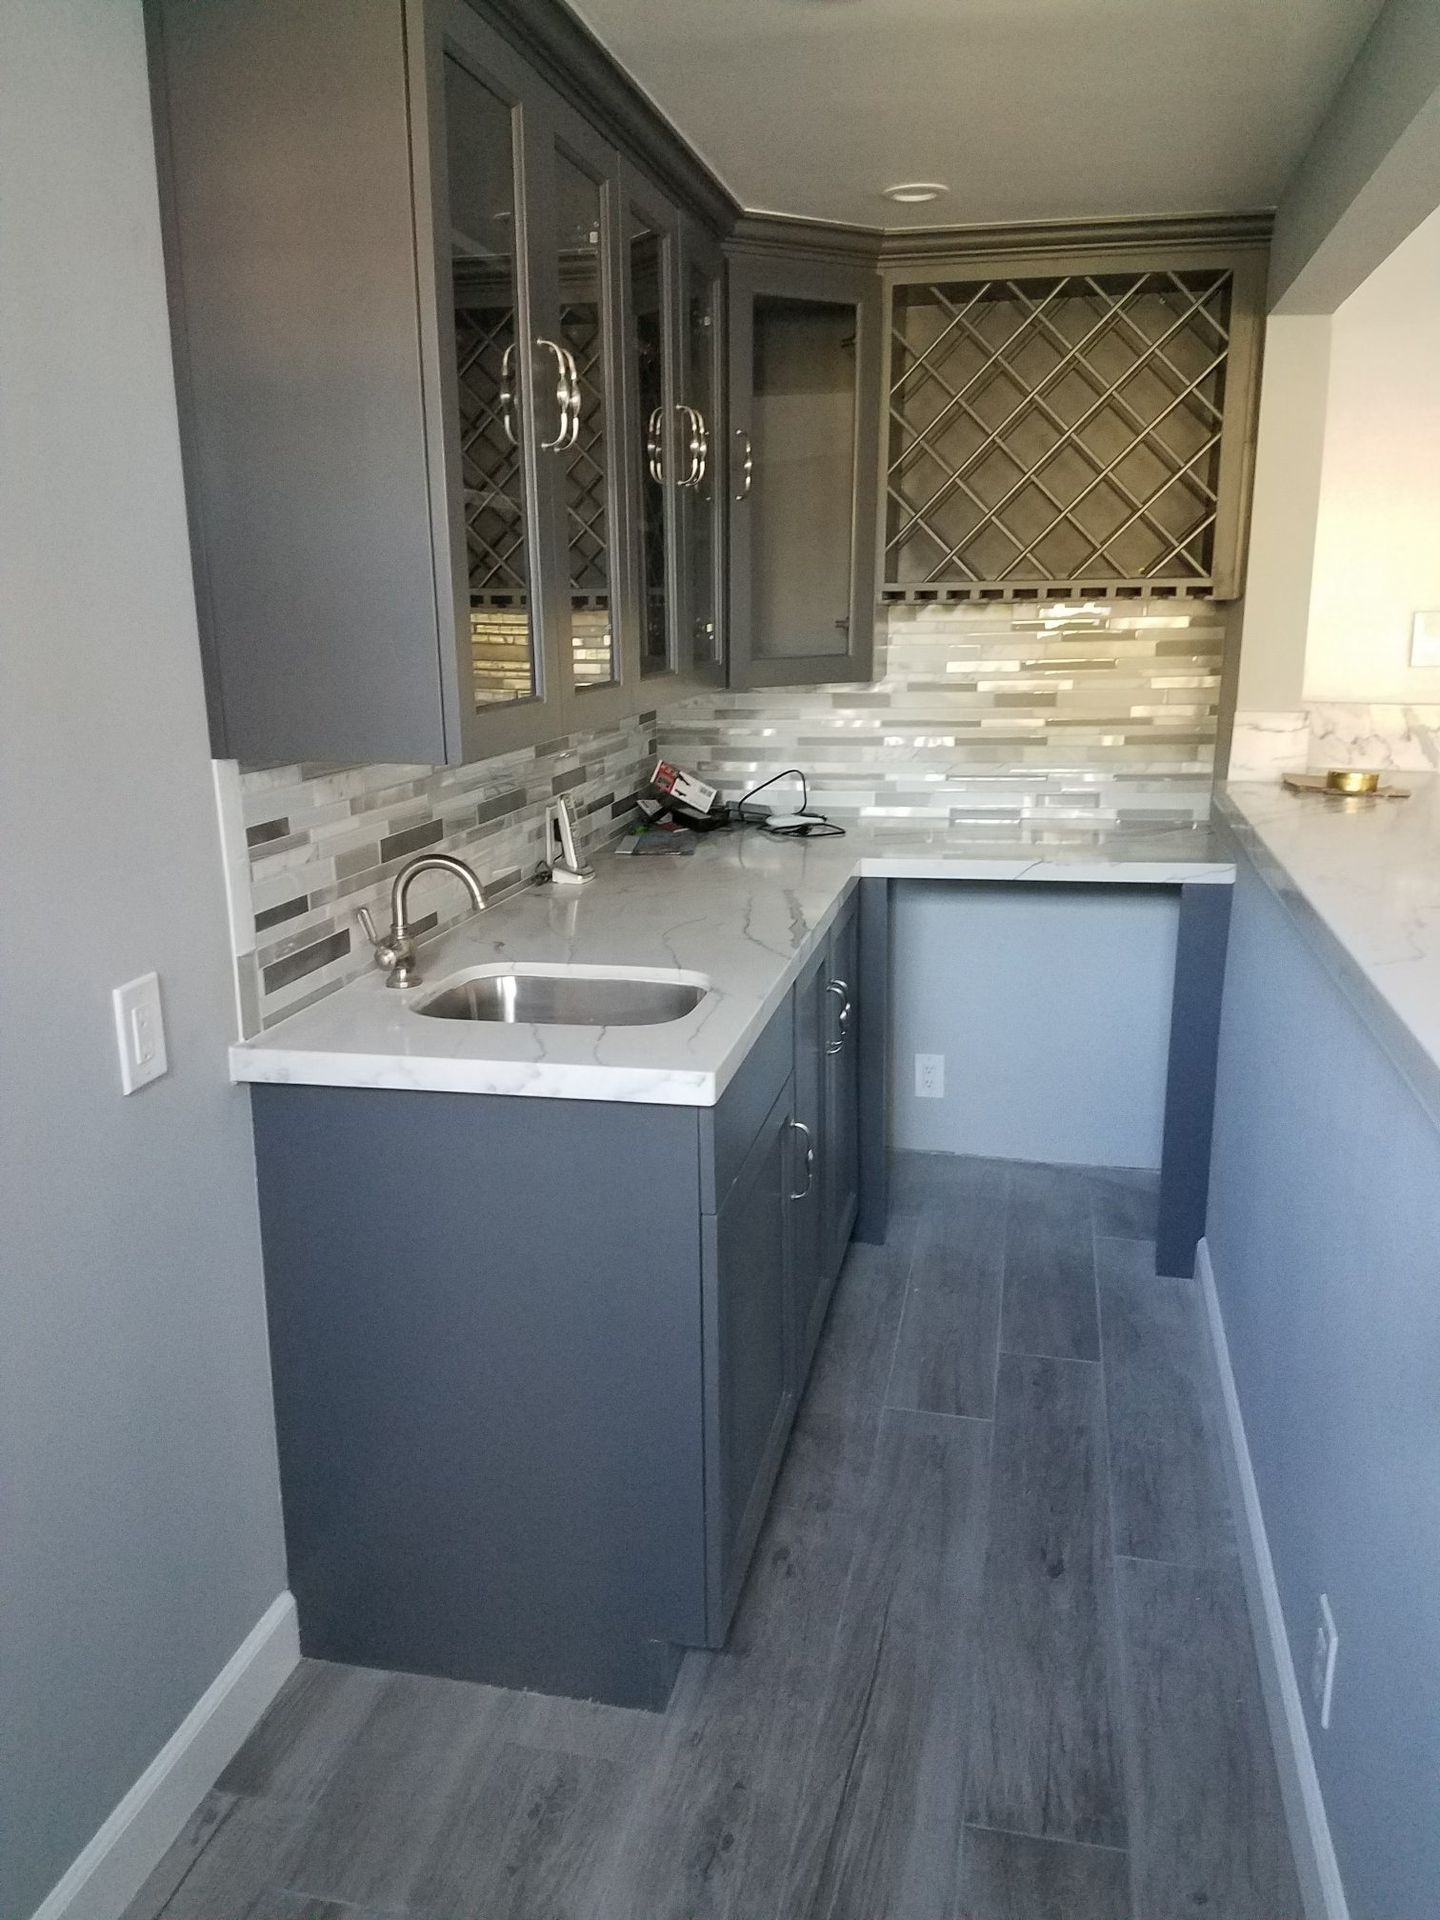
Kitchen countertop installation involves the surface, edge, seams and openings for the sink and appliances. Our project photos include quartz counters. When comparing quartz with natural stone, ask about everyday care as well as the pattern. Manufacturer guidance for quartz can specify no sealing while still requiring protection from hot cookware. Granite and marble need care suited to the particular stone; not every slab needs the same sealing treatment. Marble can also etch when exposed to acids, so a sealer does not remove every maintenance concern. We discuss the sink, exposed edges and preferred seam positions as part of the layout. Final measurements and fabrication scheduling need to follow the cabinet and material requirements. Review the actual slab or sample with your cabinet finish, backsplash and flooring before settling on the combination.
Our kitchen photos show subway and mosaic backsplashes with range hoods, giving you examples of a simple field tile and a more detailed pattern. Kitchen backsplash installation starts with deciding where the tile stops: below the wall cabinets, around a window, or across the hood wall. We discuss grout color, exposed edges and outlet positions with that layout. The wall preparation and setting materials need to suit the selected tile system and the conditions behind the range. Bring the countertop sample into the decision, especially if both surfaces have a strong pattern. A quieter backsplash can leave the slab as the focus; a patterned tile can give a plain counter a different character. This scope covers the kitchen walls.
Plumbing, Gas and Appliance Relocation
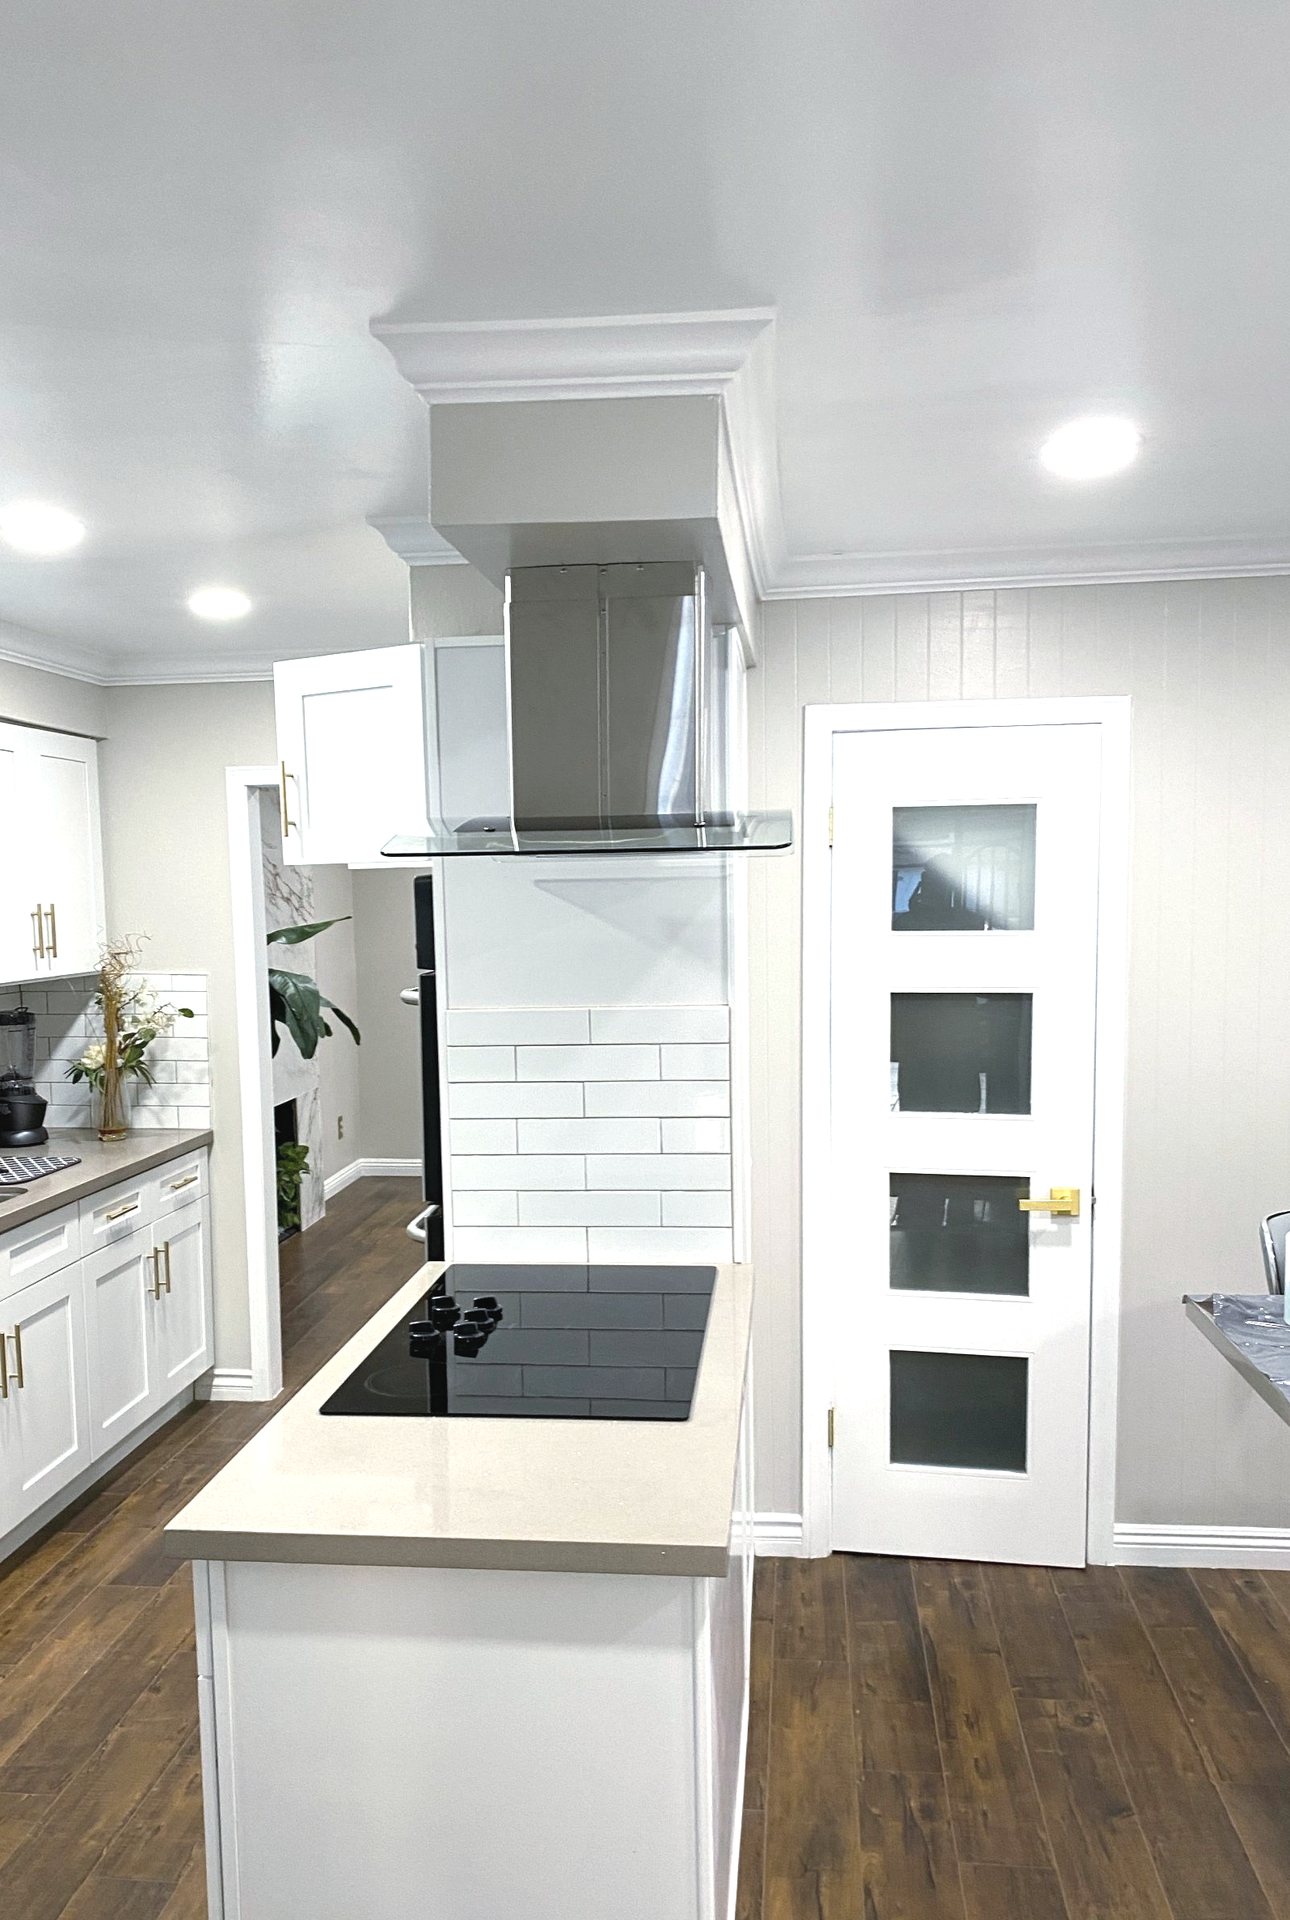
Moving a sink changes more than the countertop opening. Supply, drain and vent routes need review, along with access beneath the floor or through adjoining cabinetry. A range move introduces its own choices: retain gas, switch to induction, or keep the appliance in place. Electrical capacity, gas work and the applicable trade permits need to be considered against that decision. Hood selection and duct routing also depend on the project's ventilation requirements. We include kitchen appliance installation in the remodel scope, with appliance specifications available before cabinets and connections are finalized. Tell us which appliances you plan to reuse. That lets the discussion start with their actual connections and dimensions. This work is part of a kitchen remodel, not a standalone plumbing or electrical service call.
Lighting and Electrical Upgrades
Kitchen lighting installation needs to account for the work surfaces as well as the room as a whole. We discuss recessed LEDs, pendants over an island and under-cabinet lighting against the proposed cabinet plan. Our completed kitchens include recessed lighting. Light sources and controls must meet the applicable California efficiency requirements; the details depend on the lighting being installed or altered. The electrical scope also covers appliance circuits, required outlet protection and a check of the existing panel's capacity. We discuss those needs before finalizing the layout. A change to induction cooking, for example, calls for a load assessment rather than an assumption that every home needs a new panel.
Kitchen Remodeling Before & After Projects in Los Angeles
Drag the handle to compare a galley kitchen before and after its remodel with an island layout.
BeforeAfter
Kitchen remodel: galley kitchen to island kitchen
FROM PLAN TO FINISH
Our Kitchen Remodel Process in Los Angeles, Step by Step
01
Design and Material Selection
Our kitchen remodel process begins with an in-home visit and a written scope. Kitchen remodel design connects your measurements with cabinet, counter, tile, fixture and appliance choices. We discuss those selections before demolition and review availability when planning the sequence. Bring your priorities and any appliances you intend to keep, so the proposed work reflects how you use the room.
02
Demolition and Rough-In
Kitchen demolition needs planning before materials are disturbed. Older painted surfaces and suspect flooring or adhesives need evaluation for applicable lead and asbestos requirements, with qualified help where required. Removal then makes way for the agreed framing and utility work. Daily cleanup is part of our approach; the demolition schedule depends on the scope and those preliminary findings.
03
LADBS Permits and Inspections
A kitchen remodel without structural changes may qualify for an LADBS Express permit. Wall changes and the plumbing, gas and electrical scope determine the plans, permits and inspections required. We pull permits and handle inspections for permitted work. The sequence needs to leave work accessible for the required inspections before it is covered. Your kitchen remodel permit route depends on the actual changes, with no assumption that every Los Angeles kitchen follows the same path.
04
Kitchen Flooring, Finish Work and Final Walkthrough
Kitchen flooring options include LVP, wood and porcelain tile; see flooring installation for the material discussion. We coordinate the finish sequence around the selected products, including cabinets, counters, backsplash, paint, hardware and appliances. The walkthrough gives us a chance to review the completed scope together and identify remaining punch-list items, from a drawer adjustment to a finish detail.
WHY 7 DAY BUILDERS
Why Los Angeles Homeowners Choose Us for Kitchen Remodeling
One crew from demo to walkthrough.
CSLB Class B license for building work, CSLB #1106832.
20 years of remodeling experience across the team's trade work.
Founder-led, one crew start to finish.
LADBS permits pulled and inspections handled for permitted kitchen work.
A free in-home visit and a written scope.
On schedule, on budget, cleaned up daily.
PLANNING YOUR BUDGET
What Affects the Price of a Kitchen Remodel in Los Angeles
Kitchen Size and Layout Changes
The room's size matters, but moving its working parts can change the scope just as much. Retaining the footprint differs from relocating a sink or removing a bearing wall. Our kitchen remodel cost guide covers budgeting in more detail; your estimate needs to reflect the actual layout.
Cabinet Grade, Countertop Material and Appliance Package
Stock, semi-custom and custom cabinets offer different choices, and the counter and appliance package adds its own variables. Compare quotes with the same material selections and included work. We discuss what your written scope includes so that an attractive sample does not stand in for a complete specification.
Plumbing, Electrical and Gas Relocation
Keeping the sink and range in place can avoid some relocation work. Moving them introduces questions about access, pipe and duct routes, circuits and existing capacity. We review those choices with the layout, because a similar-looking finished kitchen can require quite different work behind its walls and beneath its floor.
Permit Fees, Plans and Structural Engineering
An Express-eligible remodel and a project needing structural plans have different approval requirements. Permit fees, drawings and any required engineering need to be identified for the actual work. Ask how those items are accounted for in your estimate, along with changes that may follow review of the plans.
GOOD TO KNOW
FAQs
How long does it take to completely remodel a kitchen?
A published Los Angeles contractor guide gives an example of 8 to 12 construction weeks, preceded by 2 to 3 months of planning. Your schedule depends on scope, permits and material availability; we establish it for your project before work starts.
Can you live in your house during a kitchen remodel?
Yes, if the remaining living space and access can be kept safe. Plan for temporary food preparation, noise, dust control and interruptions to utilities. Discuss occupancy before demolition, since the work scope and any hazardous-material findings may make a temporary move necessary.
In what order should a kitchen remodel be done?
Start with layout, selections and permits, then demolition and rough work, followed by required inspections and the finish sequence. Cabinets, counters, appliances and flooring need coordination around the selected products. Our kitchen remodel process explains the stages through the final walkthrough.
Should I hire a contractor for a kitchen remodel?
Yes. Permit-requiring work or work using additional workers calls for a licensed contractor under California rules. Compare kitchen renovation contractors by checking their CSLB license, completed work and written scope, and confirm who will manage the permits and inspections before hiring.
Do realtors actually ask if you had permits to renovate a kitchen?
Yes, permit history can come up when you sell. California's Transfer Disclosure Statement addresses known alterations and repairs made without required permits. Keep the permit and final-inspection records with your project paperwork; an agent's routine inspection does not automatically include researching every permit.
What are the downsides of having an open concept kitchen?
Cooking noise, odors and countertop clutter can become more noticeable from the adjoining room, while removing a wall can reduce cabinet space. Weigh the connection you want against those tradeoffs. A smaller opening or partial separation may suit your household better than a completely open layout.
What color kitchen won't date?
No color comes with a guarantee that tastes will stay the same. Our white shaker and wood-tone kitchen examples offer starting points. Compare cabinet samples with your counters, floor and lighting, then choose a combination you would enjoy beyond a passing trend.
MORE TO EXPLORE
More completed kitchens
Select a photo for a closer look
↗Cooktop island beneath a suspended hood↗Narrow kitchen with blue-gray cabinets↗Wood-toned kitchen with a wide counter
Get a Free Kitchen Remodeling Estimate in Los Angeles
Call (562) 317-0330 to arrange a free in-home visit for kitchen remodeling in Los Angeles. Tell us what is not working in your current kitchen and what you hope to change, so we can discuss the options and prepare a kitchen remodel estimate with a written scope.