Skip to content
Los Angeles, CA · Licensed general contractor · CSLB #1106832
(562) 317-0330
LICENSED GENERAL CONTRACTOR IN LOS ANGELES

ADU Builder in Los Angeles, CA

7 Day Builders plans and builds accessory dwelling units for Los Angeles homeowners who need an independent home for family, long-term rental use, or more flexible space on an existing property. An ADU is a complete dwelling on the same lot as a primary residence. It can be detached, attached, or converted from qualifying existing space. California's current State ADU Law appears in Government Code sections 66310 through 66342.

FREE REMODELING ESTIMATE

Request a free estimate

Tell us what you want to change and we will schedule an in-home visit.

Your details are used only to respond to your estimate request. Privacy

  • 20 years of remodeling experience
  • 5.0 on Yelp
  • CSLB Licensed
  • A+ Rating by BBB

What our clients say on Yelp

Yelp review
★★★★★

Stayed on schedule, worked with the city inspectors, cleaned up at the end of every day, and kept the project to budget.

Felicia P.via Yelp
Yelp review
★★★★★

On time, on budget, and kept informed the whole way. They are our go to team for our rental properties now.

Patrick H.Rental property managervia Yelp
A CLOSER LOOK

Our founder-led team builds detached ADUs and garage conversions and coordinates framing, roofing, kitchens, bathrooms, utilities, finishes, permits, and inspections through one written scope. We have 20 years of remodeling experience and hold California general building contractor license CSLB #1106832.

The right path depends on the lot, the existing structure, access, utilities, and how the new home will be used. We start with a free in-home visit, review those conditions, and prepare a written estimate for the measured scope.

WHAT WE BUILD

ADU Types We Build in Los Angeles

Detached New-Construction ADUs

A detached ADU creates a separate small home with its own entrance, kitchen, bathroom, sleeping and living areas. Starting from the ground up gives you more control over the floor plan, daylight, privacy, storage, and connection to the yard than a conversion can offer.

California law protects a qualifying detached new-construction ADU of up to 800 square feet on a single-family lot under Government Code section 66323. That figure is a protected pathway, not a universal maximum for every Los Angeles property. Other ADUs may be larger when the parcel and applicable standards allow. New detached units are also generally subject to California Energy Code solar requirements, with limited exceptions.

Lot shape, access, easements, grading, utility routes, setbacks, fire requirements, and the intended plan all affect feasibility. We define the buildable concept and construction scope before treating a drawing as a finished plan.

Garage Conversion ADUs

A garage conversion can turn existing enclosed space into a legal dwelling while keeping the main house intact. The work may include reinforcing or replacing parts of the slab and framing, closing the garage-door opening, adding insulation and egress, and building a complete kitchen and bathroom. A separate electrical panel, water shutoff, ventilation, and energy upgrades may also apply.

Existing walls and a roof can reduce some new-construction work, but the building's condition matters. Cracked slabs, undersized footings, low ceiling height, drainage conflicts, or long utility runs can add substantial scope. We inspect accessible conditions and document likely upgrades before preparing the estimate.

California law does not allow a city to require replacement parking when a garage or other parking structure is converted to, or demolished with, an ADU. The conversion still needs approved plans, inspections, and code-compliant residential work.

Attached ADUs

An attached ADU shares part of the main home's structure, often a wall, while functioning as an independent dwelling. It has a separate entrance and its own kitchen, bathroom, living, and sleeping space. This arrangement can suit a lot where a detached footprint would crowd the yard or make utility routing difficult.

The connection requires careful work at the foundation, roof, exterior wall, fire separation, and utilities. An attached ADU is different from a room addition: the ADU is a separate dwelling, while an addition expands the living area of the main home. We compare those scopes based on how you want the space to function.

Junior ADUs (JADUs) & In-Law Suites

A junior accessory dwelling unit, or JADU, is created within a single-family residence and is limited to 500 square feet of interior livable space. It must include an efficiency kitchen with cooking appliances, a food-preparation counter, and storage proportionate to the unit. State law does not prescribe a particular appliance type.

Current 2026 rules tie owner occupancy to the bathroom arrangement. A JADU that shares sanitation facilities with the main home generally carries an owner-occupancy requirement, while a JADU with separate sanitation generally does not, subject to statutory exceptions. JADUs cannot be rented for terms of 30 days or less.

An informal “in-law suite” may describe many layouts. We determine whether the proposed space is a JADU, full ADU, or part of the main residence before defining plans and construction.

Above-Garage & Two-Story ADUs

Building over a garage can preserve more open yard space, but it adds structural and access questions. The existing foundation and walls may need reinforcement, and the design must account for stairs, headroom, fire separation, waterproofing, privacy, and utility routes.

California's height allowances vary by ADU type, attachment, transit conditions, and site context. A two-story or above-garage concept therefore needs parcel-specific review rather than a generic height assumption.

We assess the existing garage and site before pricing the construction. Where reuse is impractical, a new detached structure may produce a clearer plan and more predictable structural scope.

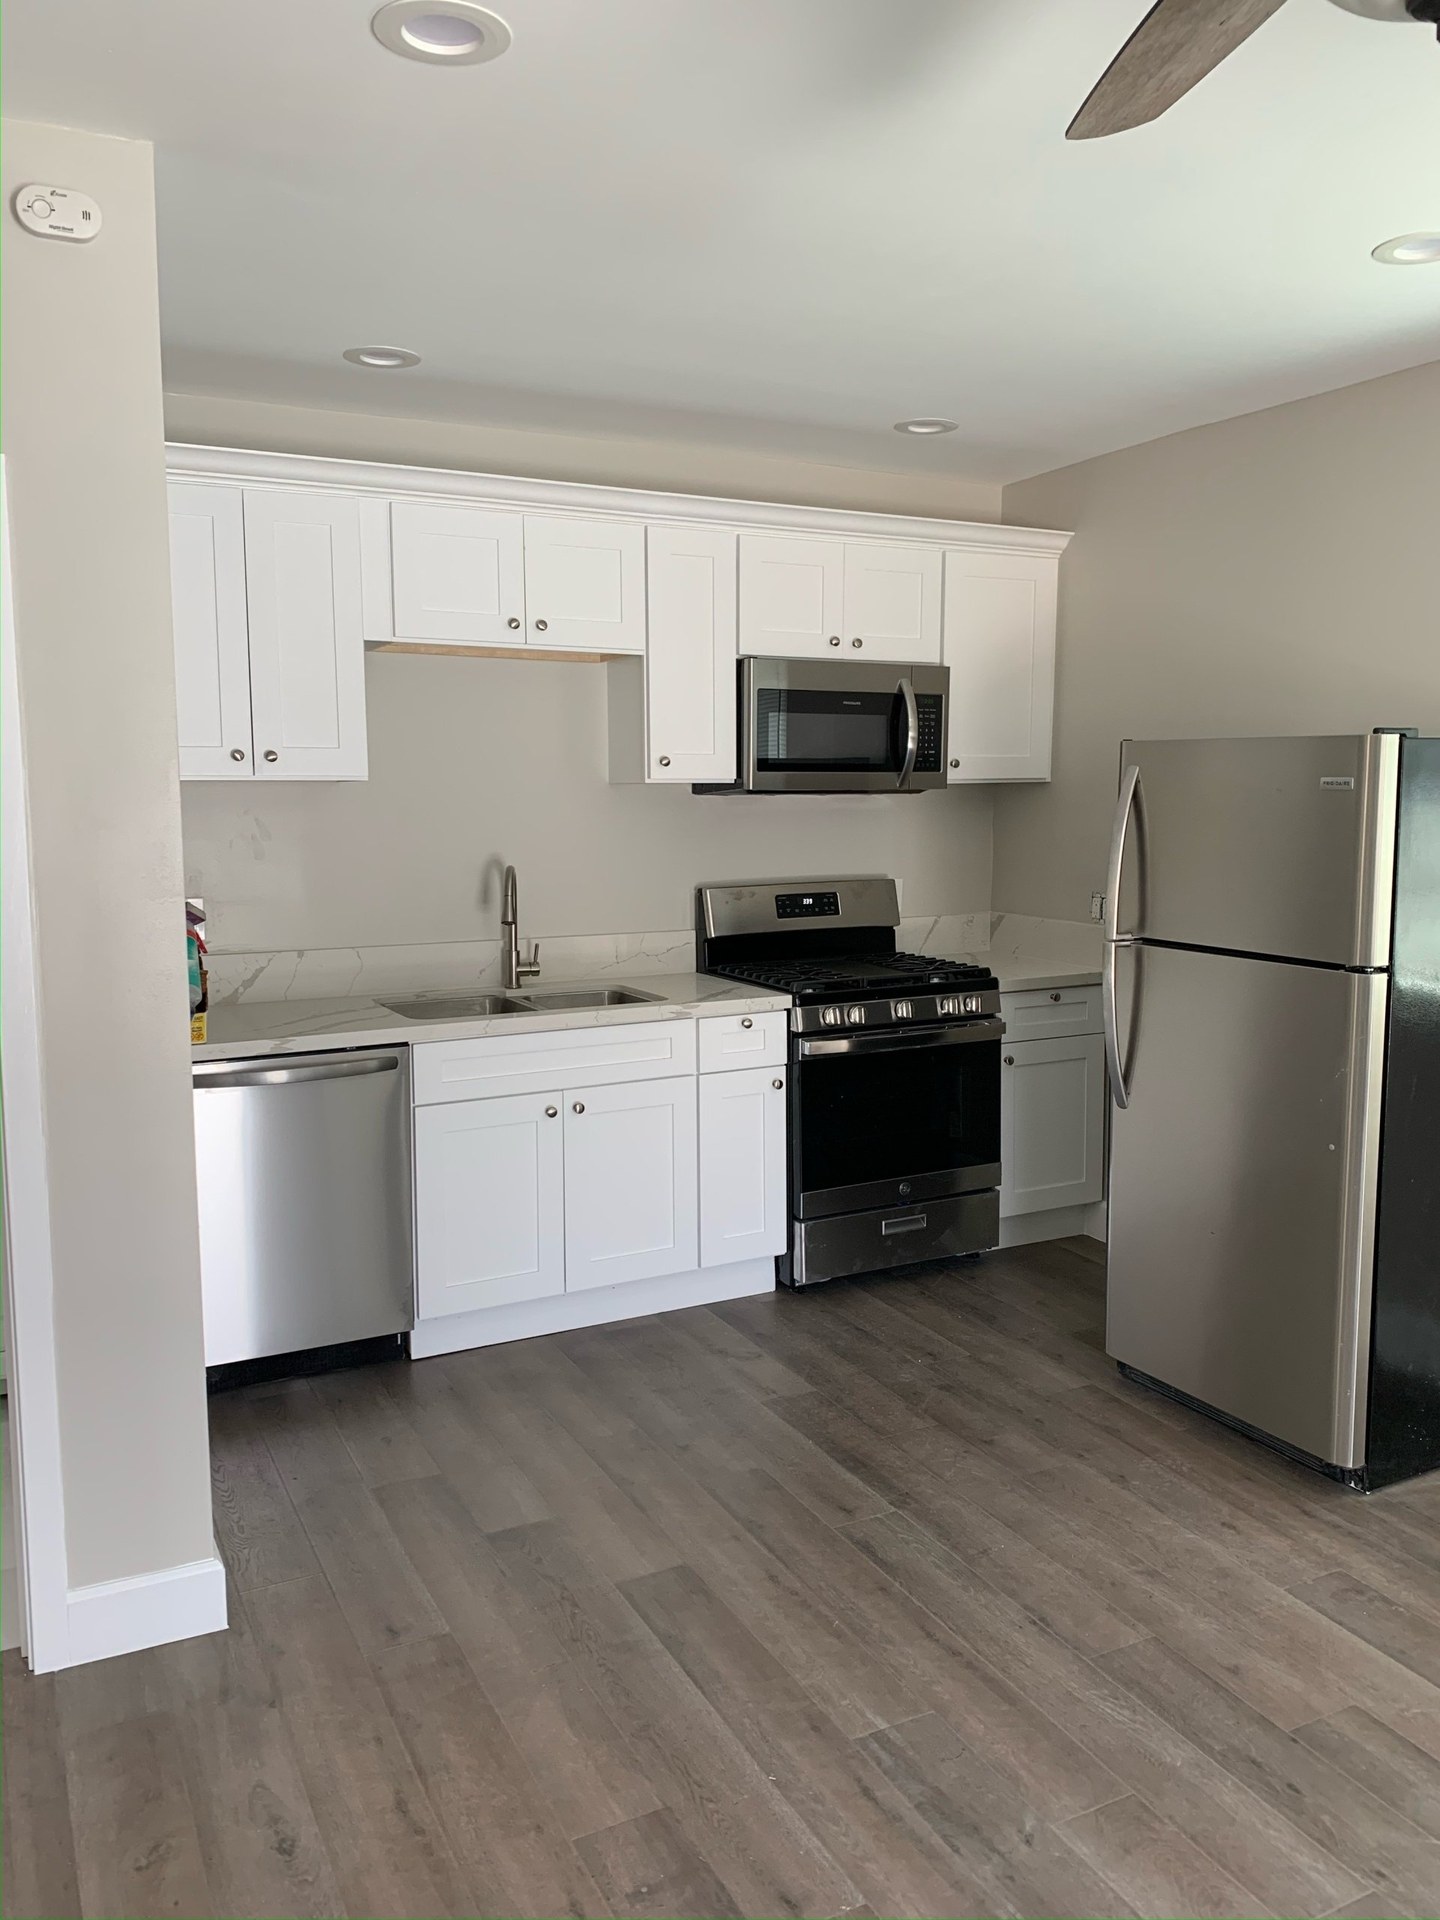
Compact kitchen with white cabinets

ADU Kitchens, Bathrooms & Laundry

An ADU needs a permanent cooking area and a separate bathroom to function as an independent dwelling. Compact planning matters: cabinet runs, appliance clearances, ventilation, hot-water equipment, and storage all compete for limited space. LADBS guidance for covered conversion work also calls for a separate water shutoff and electrical panel.

We coordinate the room layouts with plumbing, electrical, ventilation, and finish selections so the systems fit before walls close. Laundry may be in a closet, kitchen zone, bathroom-adjacent area, or exterior service space depending on the plan. Our kitchen and bathroom remodeling work informs durable small-space choices, including easy-clean surfaces, practical storage, and lighting that keeps the unit comfortable.

ADU Plans, Permits & LADBS Approval

Los Angeles offers an ADU Standard Plan Program with designs pre-approved for building, residential, and green-code compliance. The current list includes a free city-owned 455-square-foot plan plus active designs from private providers. A standard plan still receives site-specific review for zoning, foundation, and property conditions, so it does not eliminate plan check.

A custom plan can respond more closely to a narrow lot, an existing garage, views, privacy, accessibility, or a specific room program. The submittal may include a site plan, floor plans, elevations, structural calculations, energy documents, and required clearances.

We handle permits and inspections for our projects and identify the design documents and outside professionals required in the written scope. Approval remains with LADBS and other reviewing agencies.

Site Work, Foundations & Utility Connections

The portion outside the walls can change an ADU budget as much as the finishes. Grading, excavation, foundation design, drainage, sewer availability, electrical capacity, water routing, easements, and access for crews and equipment all depend on the property.

State law generally protects converted-space ADUs and JADUs from a required new or separate utility connection. Other ADUs may require one. LADBS guidance also allows a qualifying detached conversion to use an existing compliant drainage connection while requiring a separate water shutoff and electrical panel for the covered work.

We trace likely routes and visible service conditions during scoping. The utility providers and city make the final service determinations.

ADUs for Rental Income & Multigenerational Living

An ADU can give an aging parent, adult child, caregiver, or long-term tenant a private home near the main residence. The design should follow the intended use: step-free access may matter for family, while acoustic separation, storage, outdoor space, and utility arrangements matter for any occupant.

California restricts specified ADUs and JADUs from rentals of 30 days or less. Local requirements and the approved use still govern. We do not project rent or appreciation. We build the permitted dwelling described in the plans and written scope, with the privacy and durable finishes that its intended occupants need.
Completed work
Selected project photo

OUR WORK

ADU Before & After Projects in Los Angeles

Browse our broader Los Angeles remodeling portfolio in our work to see documented construction details, material choices, and completed spaces across recent projects from our team.

FROM PLAN TO FINISH

How We Build an ADU in Los Angeles, Step by Step

01

Feasibility, Zoning & Design

We begin with a free in-home visit to understand the intended use, inspect accessible site and structure conditions, and discuss the budget. Lot shape, easements, access, setbacks, utilities, fire access, privacy, and the desired rooms guide the concept. Even an LADBS standard plan requires site-specific zoning and foundation review. The written scope identifies design deliverables and any outside professionals the project requires.

02

Permits and LADBS Plan Check

We coordinate permits, inspections, and the required plan-check response for the defined work. California generally requires a city to approve or deny a complete ADU application within 60 days when an existing primary dwelling is present, subject to completeness and tolling rules. That statutory review period is not a promise of total approval time; corrections and agency clearances can extend the path.

03

Construction and Site Work

Construction follows the approved plans and inspection sequence. Depending on the project, work can include demolition, excavation, foundation, framing, roofing, exterior finish, rough plumbing and electrical, insulation, drywall, cabinets, tile, fixtures, and final finishes. We keep one crew through the job and clean the site daily. Required inspections occur at the applicable phases before covered work proceeds, and approved corrections are incorporated into the affected phase.

04

Final Inspection and Certificate of Occupancy

An ADU or JADU must receive a Certificate of Occupancy before it is used as a residence. LADBS issues that certificate after final inspection and required city clearances are approved. We complete a final walkthrough, address items within our scope, review the finished living areas with the homeowner, and provide the available project records at handoff.

WHY 7 DAY BUILDERS

Why Los Angeles Homeowners Choose Us for ADU Construction

  • Founder-led construction with one crew through the project
  • California class B general building license, CSLB #1106832
  • 20 years of remodeling experience
  • Permits and inspections coordinated for the defined scope
  • Free in-home visit followed by a written estimate
  • Daily jobsite cleanup

Those commitments give homeowners a clear point of contact from the initial site review through final inspection.

PLANNING YOUR BUDGET

What an ADU Costs to Build in Los Angeles

ADU Type and Size: Garage Conversion vs Detached

A published 2026 Los Angeles guide places garage conversions at $140,000 to $245,000+ and lists $219,000 to $459,000 as published base prices for detached models. These are market examples, not all-in universal ranges or 7 Day Builders prices. Size, existing conditions, structural work, access, utilities, and finishes determine the measured scope and written estimate.

Utilities and Electrical Panel Upgrades

Long trenches, sewer location, water capacity, electrical load, meter arrangements, and an undersized panel can add work. LADWP reviews new or revised residential electrical service for an ADU according to the property and request. We confirm visible conditions during scoping and carry verified requirements into the estimate.

Permits and Fees

LADBS bases building plan-check and permit fees on the project's valuation and directs applicants to its fee calculator. Other clearances or agency charges depend on the unit and parcel. We include the known permit path in the scope rather than quoting a universal city fee before the plans and valuation are defined.

The CalHFA ADU Grant

The CalHFA ADU Grant formerly reimbursed up to $40,000 of eligible pre-development and non-recurring closing costs. Its official page says the latest funding round is fully allocated, so the grant is not currently available. Treat solicitations promising current funds with care and verify any future round directly with CalHFA.

GOOD TO KNOW

FAQs

How Much Does It Cost to Build an ADU in Los Angeles?

A published 2026 Los Angeles guide lists $140,000 to $245,000+ for garage conversions and $219,000 to $459,000 as base prices for detached models. These are planning examples, not all-in universal prices; the measured scope controls the estimate.

Is There a $40,000 ADU Grant Available in California?

No. CalHFA says the latest ADU Grant funding round is fully allocated. The former program reimbursed up to $40,000 for qualifying design, permit, and other eligible early costs, not the full construction budget. Check CalHFA directly for any future funding announcement.

Is There a California ADU Program for Los Angeles in 2026?

Yes. California has statewide ADU law in Government Code sections 66310 through 66342, including ministerial approval pathways and limits on local barriers. That legal framework applies in Los Angeles; it is separate from CalHFA's currently exhausted grant funding.

What Extra Costs Come With a Separate ADU?

A separate ADU needs its own kitchen, bathroom, and independent living facilities. Utility connections, electrical capacity, and occupancy approval can also add scope. A room addition can share more of the main home's systems. Compare those requirements alongside foundation, access, and finish work when reviewing the two budgets.

Are Garage Conversions Legal in California?

Yes. California law and current LADBS guidance allow permitted garage-conversion ADUs on qualifying residential lots. The project still needs approved plans, applicable building and safety work, inspections, and a Certificate of Occupancy before residential use.

Is It Cheaper to Convert a Garage or to Build an Addition?

A garage conversion is usually less expensive when the slab, framing, roof, and utility routes can be reused. Serious foundation, moisture, height, or structural problems can erase that advantage. Compare both concepts from measured plans and equivalent finish assumptions rather than headline prices alone.

Does an ADU Affect Property Taxes in Los Angeles?

Yes. Completed ADU construction creates a supplemental assessment based on the value added by the new construction. It does not by itself reassess the existing land and other structures. Ask the county assessor or a tax professional about your property.

LOCAL PLANNING

ADU Construction in Nearby Areas

Find local planning information for your project:

YOUR PROJECT

Get a Free ADU Estimate in Los Angeles

Schedule a free in-home visit for your Los Angeles ADU. We will review the site, intended use, likely construction scope, and next steps, then prepare a written estimate for the measured work. Call (562) 317-0330 to start planning your detached ADU, garage conversion, or other qualifying layout.

TELL US ABOUT THE PROJECT

A free estimate.
A written scope.

Every project starts with an in-home visit and a written scope, so you know what is included before any demo begins.

  • Which room or part of the property?
  • What do you want to change?
  • When would you like to start?
Los Angeles, California
FREE REMODELING ESTIMATE

Request a free estimate

Tell us what you want to change and we will schedule an in-home visit.

Your details are used only to respond to your estimate request. Privacy

Call (562) 317-0330Get a free estimate