
Room Additions in Culver City, CA
An addition should feel like part of your house, not a room attached as an afterthought. 7 Day Builders brings a founder-led team with 20 years of remodeling experience to room additions in Culver City. We can discuss how the new space should connect, what it will contain and which existing rooms must keep working during the project. We are CSLB Licensed and handle permits and inspections on permitted work. Tell us the property address and what you want the added space to do; those details are a better starting point than a guessed floor plan.
Request a free estimate
Tell us what you want to change and we will schedule an in-home visit.
Your details are used only to respond to your estimate request. Privacy
- 20 years of remodeling experience
- 5.0 on Yelp
- CSLB Licensed
- A+ Rating by BBB
What our clients say on Yelp
Stayed on schedule, worked with the city inspectors, cleaned up at the end of every day, and kept the project to budget.
On time, on budget, and kept informed the whole way. They are our go to team for our rental properties now.
Choose the Addition Before Fixing the Layout
A larger living area changes how people move through the house. A bedroom or office may need privacy and a different relationship to the hall. A suite adds questions about a bathroom, storage and the route for new plumbing. Start with the use, then decide whether the new room should open directly to a kitchen or living area or connect through a quieter part of the house. We can discuss those connections during a visit and describe the resulting work in the scope. If the goal is a separate living unit rather than space connected to the house, compare Culver City ADU construction. The distinction matters because an attached room and a separate unit raise different design and approval questions.
Check the Buildable Area and House Tie-In
Before a footprint is fixed, look at the lot and at the house it must join. Placement affects the amount of yard left, access for construction and the route for utilities. The foundation and roofline connection affects how the new structure can join the house. Drainage also matters: a new surface or roof should not send water toward the house or a neighboring property. We would identify these conditions before treating a sketch as a buildable plan. Culver City zoning sets development standards by district, so the address and parcel are needed to check placement and buildable area. We cannot infer a setback or permitted size from the city name alone. That early check lets the design and estimate respond to the actual property rather than an assumed lot.
Plan Culver City Review for an Addition
Culver City lists a room addition as work requiring a Building Safety permit. Its plan-check thresholds also name additions as projects that need plan submission and review. The application may involve building work and separate electrical, mechanical or plumbing records, depending on what the new room contains. We would define the proposed footprint and connection before identifying the required drawings and trades. A bedroom with no new plumbing and a suite with a bath create different review questions, even though both are additions. For permitted work, we pull permits and handle inspections. The city and the actual plans determine the review path; no estimate should assume approval or a fixed review period.
Why Homeowners in Culver City Choose 7 Day Builders
An addition should change how the home works, not leave a new room awkwardly attached to it. The route into the space, the rooms it connects and the roof and foundation tie-in all shape that result. Our founder-led team brings 20 years of remodeling experience to those choices.
During a free in-home visit, we can look at the existing house and yard before describing the proposed footprint in a written scope. That keeps changes to existing rooms visible alongside the new construction. We pull permits and handle inspections for permitted work, and daily cleanup helps when the household continues using the rest of the home.

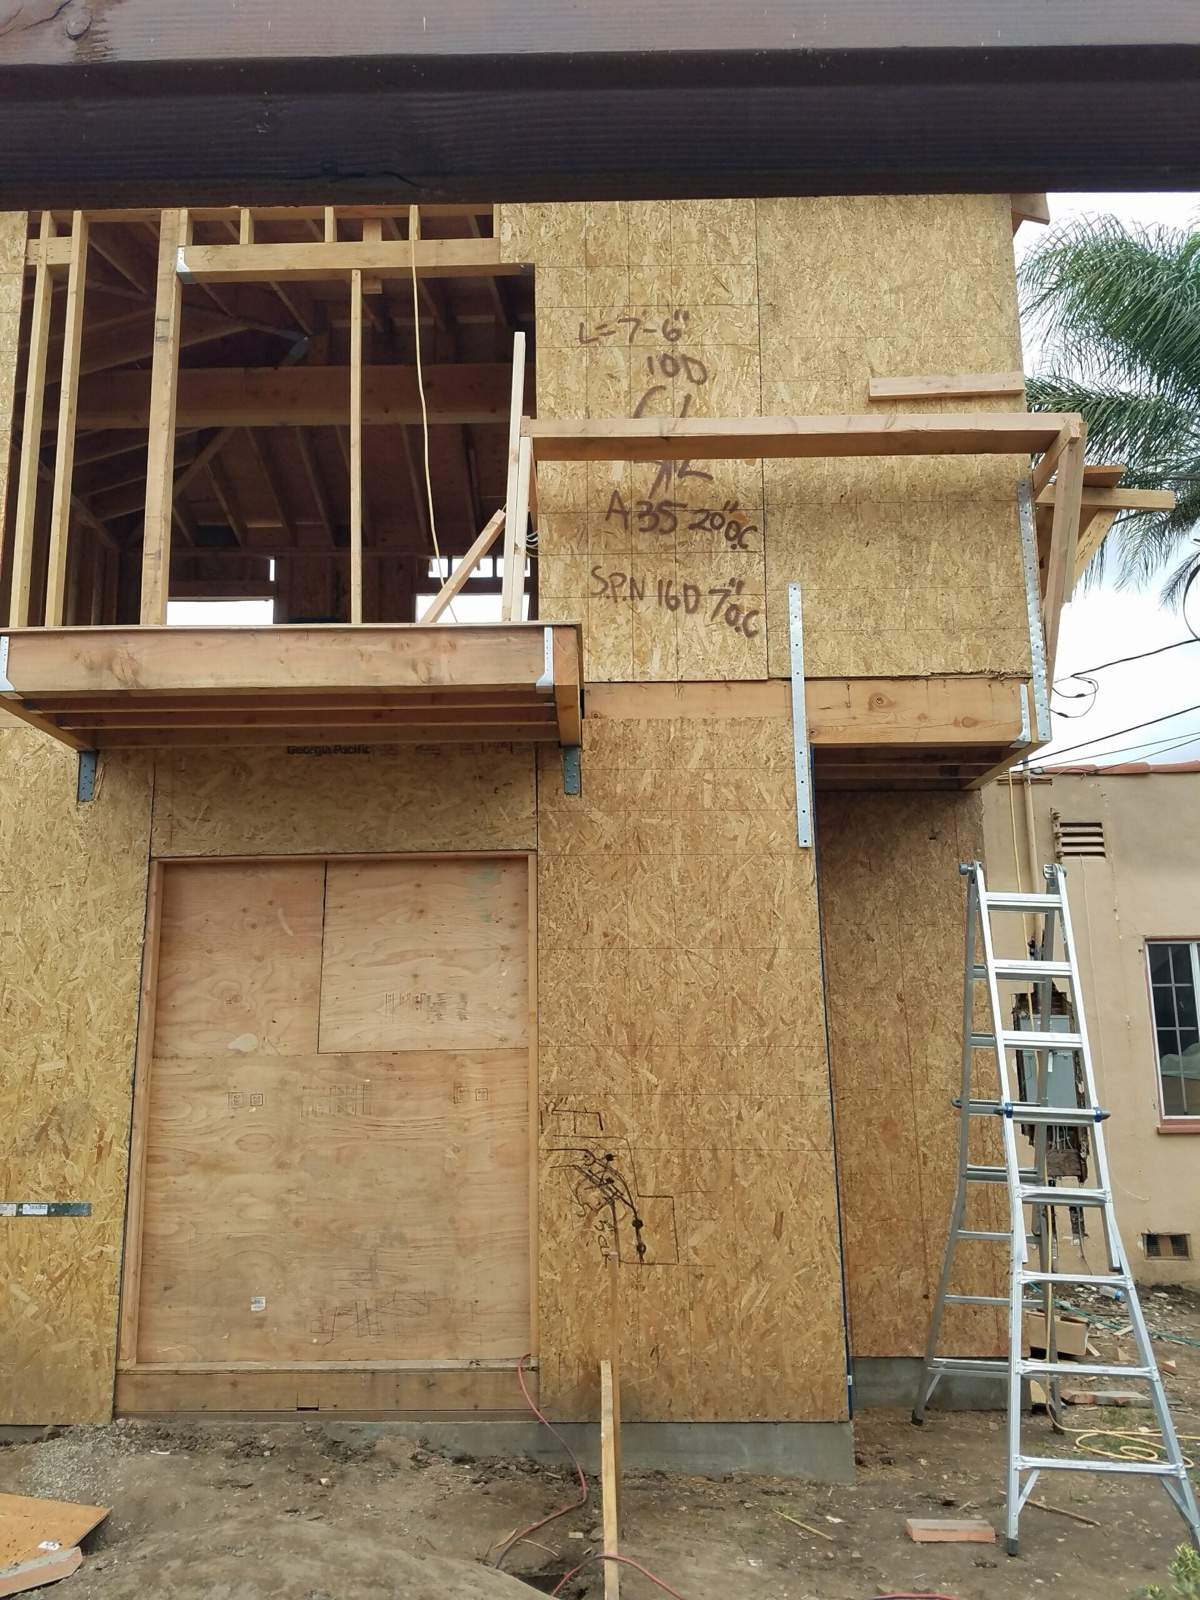
A free estimate.
A written scope.
Every project starts with an in-home visit and a written scope, so you know what is included before any demo begins.
- Which room or part of the property?
- What do you want to change?
- When would you like to start?
Request a free estimate
Tell us what you want to change and we will schedule an in-home visit.
Your details are used only to respond to your estimate request. Privacy