
Room Additions in Westchester, Los Angeles
A room addition makes more space that remains connected to your existing home. The right starting point is the room you need, then how it will join the house without disrupting circulation, light or everyday use. Our Westchester office gives homeowners a local point of contact for a free in-home visit and a written scope. We assess each property before proposing a footprint.
Request a free estimate
Tell us what you want to change and we will schedule an in-home visit.
Your details are used only to respond to your estimate request. Privacy
- 20 years of remodeling experience
- 5.0 on Yelp
- CSLB Licensed
- A+ Rating by BBB
What our clients say on Yelp
Stayed on schedule, worked with the city inspectors, cleaned up at the end of every day, and kept the project to budget.
On time, on budget, and kept informed the whole way. They are our go to team for our rental properties now.
Choose the Room and How It Connects
A new bedroom, a living area and an expanded kitchen each place different demands on the existing floor plan. Tell us what the room needs to do before choosing its size. We look at where people will enter, how the added space relates to nearby rooms, and which openings would have to change. A home addition in Westchester should feel connected to the household's actual routine, not like unused square footage attached at the edge.
The roof and wall tie-in matter as much as the floor area. An opening between old and new space may affect framing, weather protection and the placement of utilities. If the project expands a kitchen, the cabinet and workflow decisions belong in the addition scope. If it creates a separate dwelling instead of another room in the home, ADU construction in Westchester follows a different planning path. We define that intended use early so the design team can work on the right project.
Test the Footprint and Existing Structure
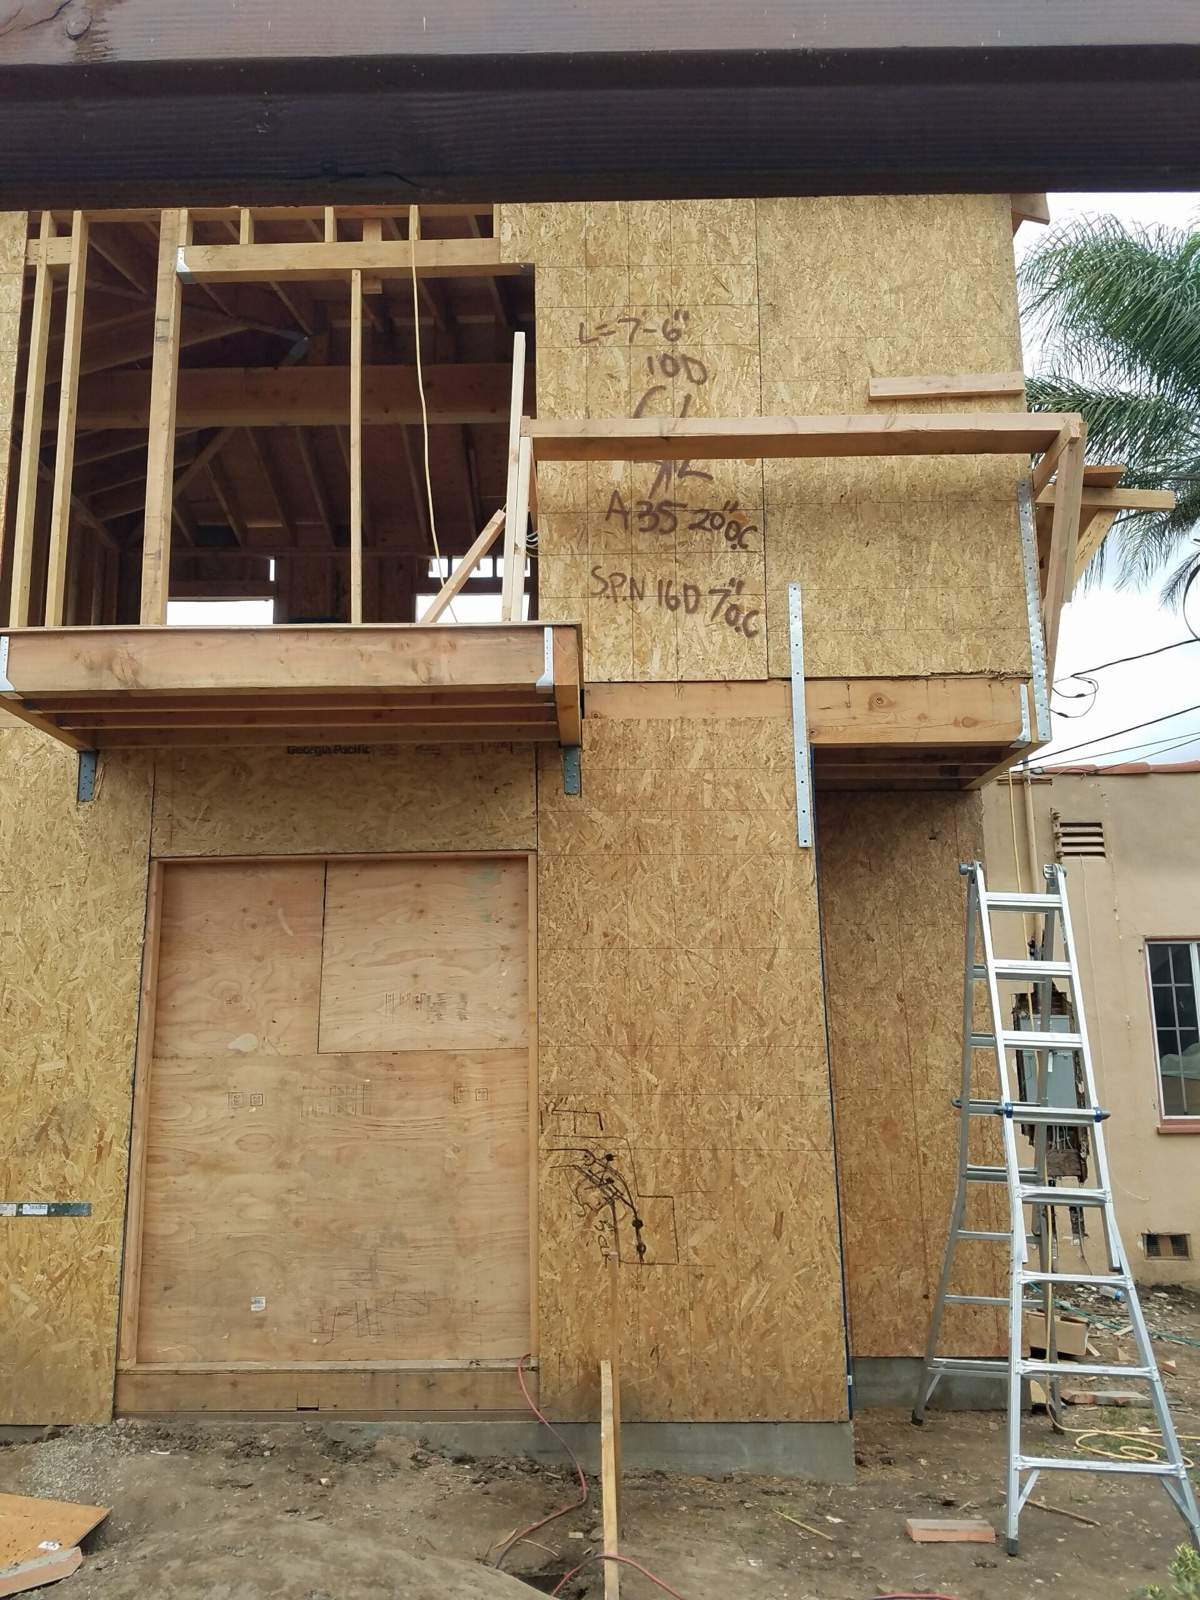
An outward addition needs enough appropriate space around the house and a plan for drainage and access. Building up shifts the questions toward the existing framing, foundation and how a new level connects to the rooms below. We compare those directions after measuring the site and reviewing the structure; neither is automatically available on a Westchester parcel.
Los Angeles asks homeowners to begin with zoning and property information before designing and submitting plans. We use that address-level review to identify questions for the proposed footprint, then check actual field conditions. Existing plans or permit records can help, but they do not replace looking at the house.
The visit should also surface practical constraints such as a narrow work area, a drainage path through the proposed footprint, or a connection that would require structural design. Those findings guide the layout and the written scope before anyone treats a concept drawing as a build commitment.
Put Design, Tie-In and Inspections in the Scope
A useful addition scope identifies drawings and engineering where needed, demolition, foundation or framing work, and the connection to the existing roof and walls. It should say how affected plumbing, electrical or mechanical systems are handled, plus what weatherproofing and finishes are included. For permitted work, our team handles permits and inspections. Los Angeles requires the relevant work to be inspected during construction, including before concealed work is covered.
Here, the written estimate should make the specific tie-in and exclusions easy to review.
Why Homeowners in Westchester Choose 7 Day Builders
The best addition feels like part of the house, not spare square footage attached to it. Doorways, rooflines, light and the path between old and new rooms all influence whether the space works day to day. Our founder-led team brings 20 years of remodeling experience to those connections, with the owner involved as the proposed room is shaped around the existing home.
A free in-home visit lets us look at the actual tie-in before putting the work in a written scope. That conversation can distinguish a room addition from a separate dwelling and identify structural questions needing design review.

A free estimate.
A written scope.
Every project starts with an in-home visit and a written scope, so you know what is included before any demo begins.
- Which room or part of the property?
- What do you want to change?
- When would you like to start?
Request a free estimate
Tell us what you want to change and we will schedule an in-home visit.
Your details are used only to respond to your estimate request. Privacy